Stay
Tŷ Clai is a townhouse and pottery in Abergwaun, Pembrokeshire. It sits on the high street, close to shops, cafés, pubs and the weekly market. The harbour, the sea and the Pembrokeshire Coast Path are around ten minutes away on foot.
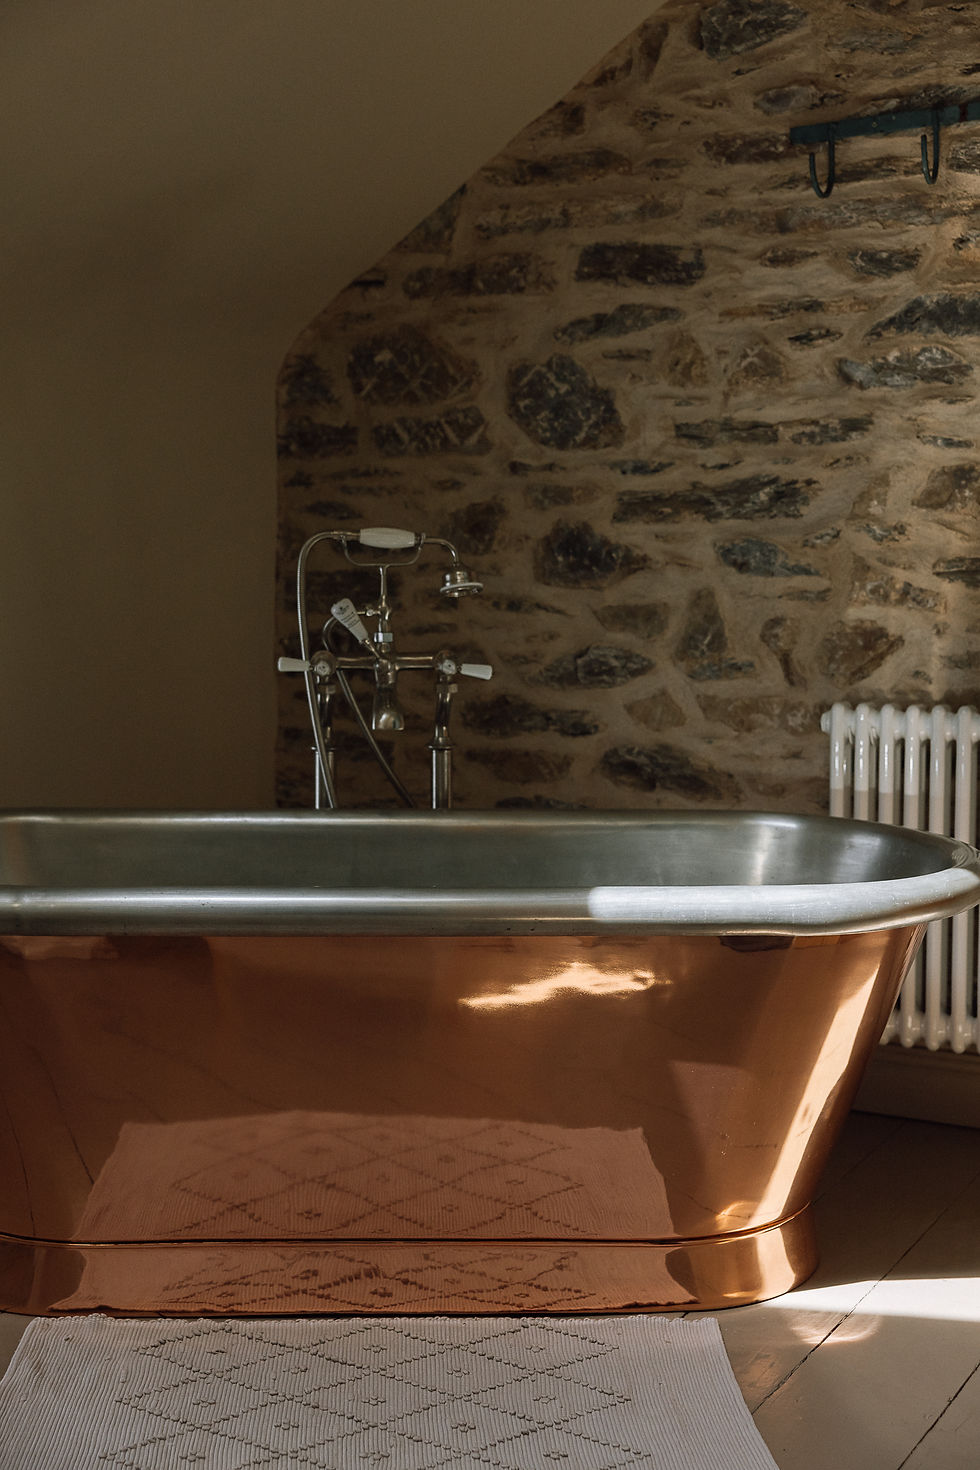
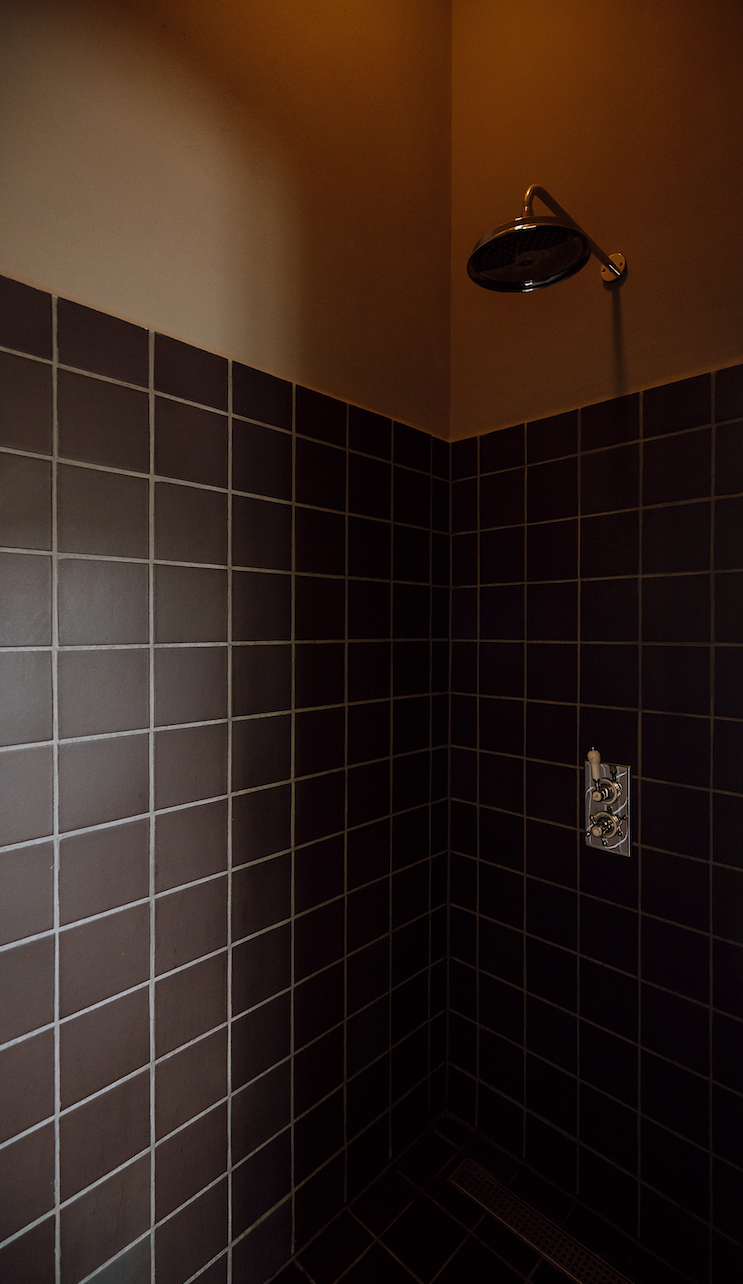
The house is arranged over three floors and sleeps six people in three double bedrooms. The kitchen, dining room, sitting room and snug are on the first floor. Upstairs are the bedrooms and a large bathroom with a copper roll-top bath and walk-in shower.
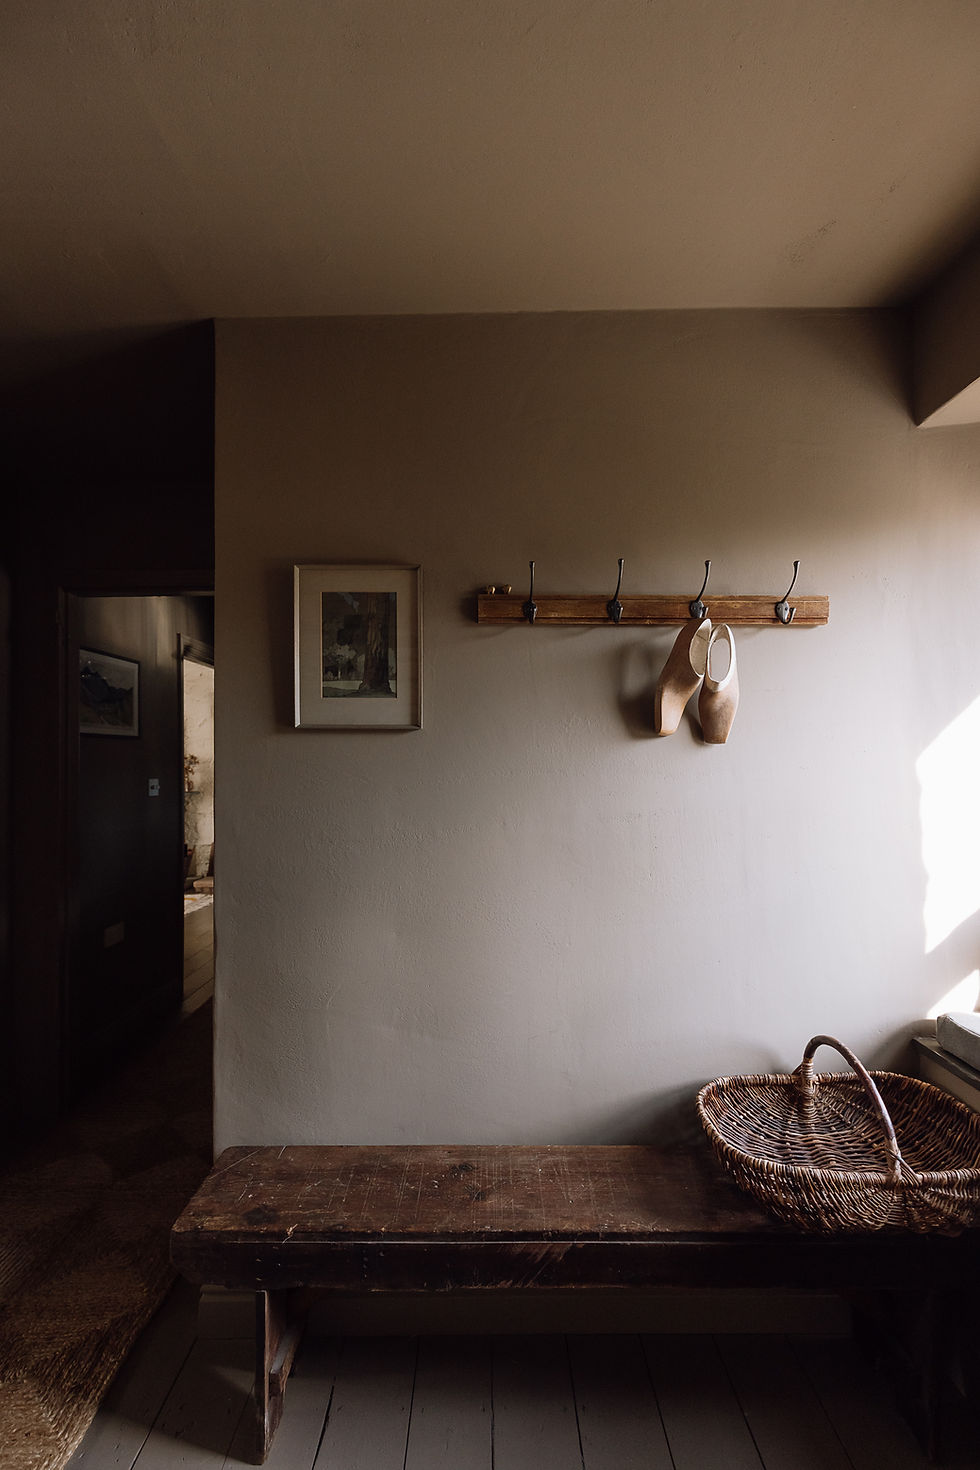
The house was repaired slowly, keeping the stone, timber, lime and older surfaces where possible. New work sits alongside what was already there. Furniture, ceramics, books and objects have been added over time and continue to change with the use of the house.
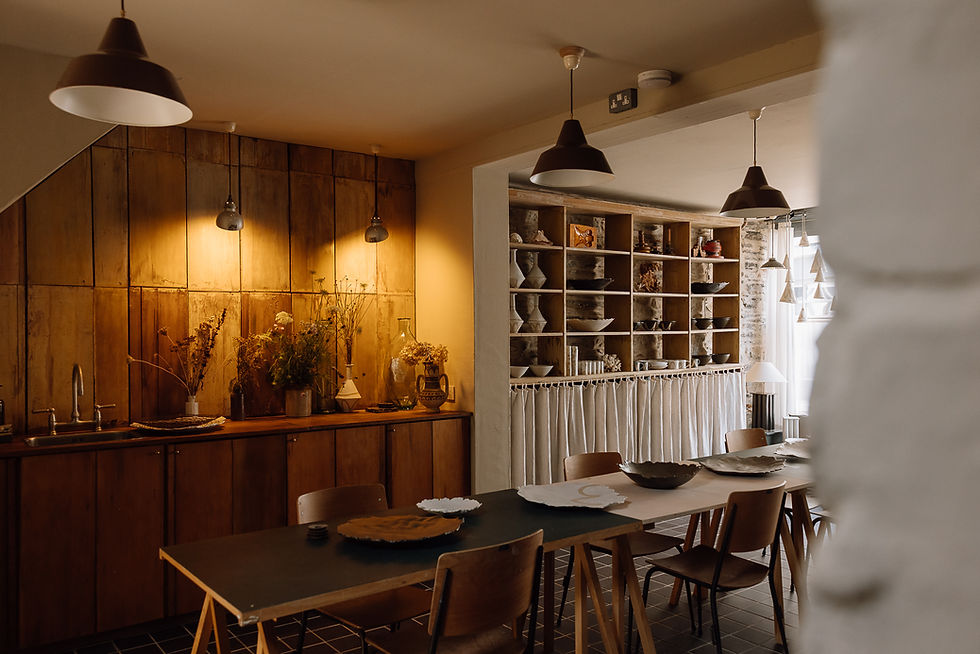
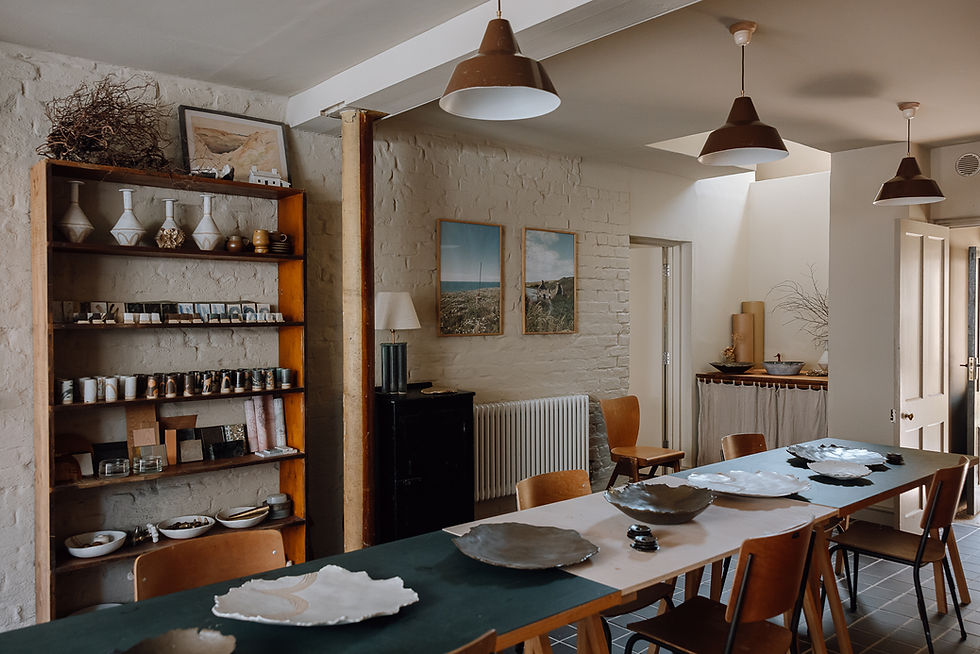
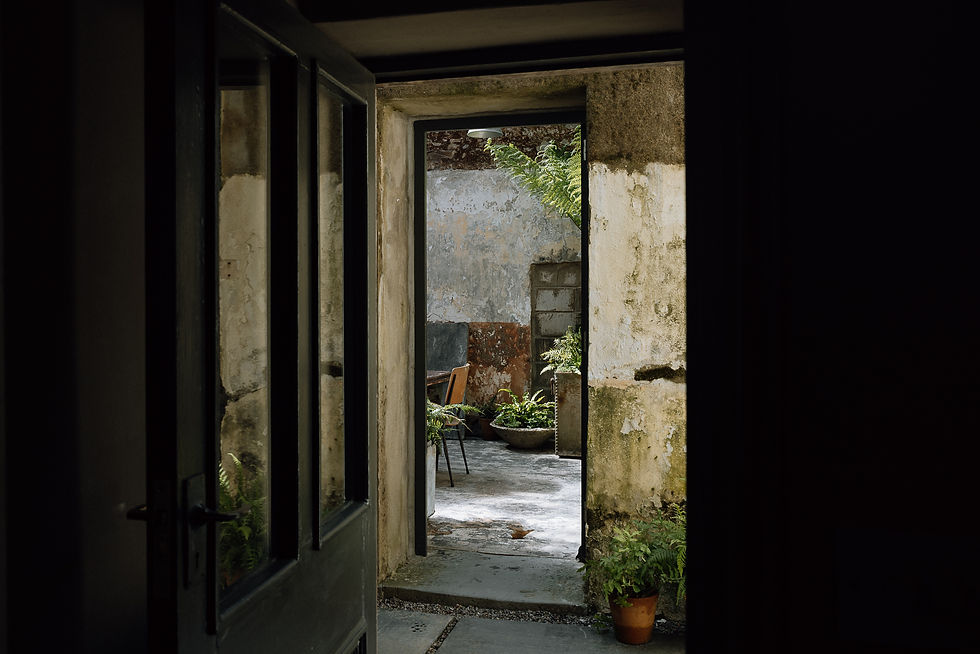
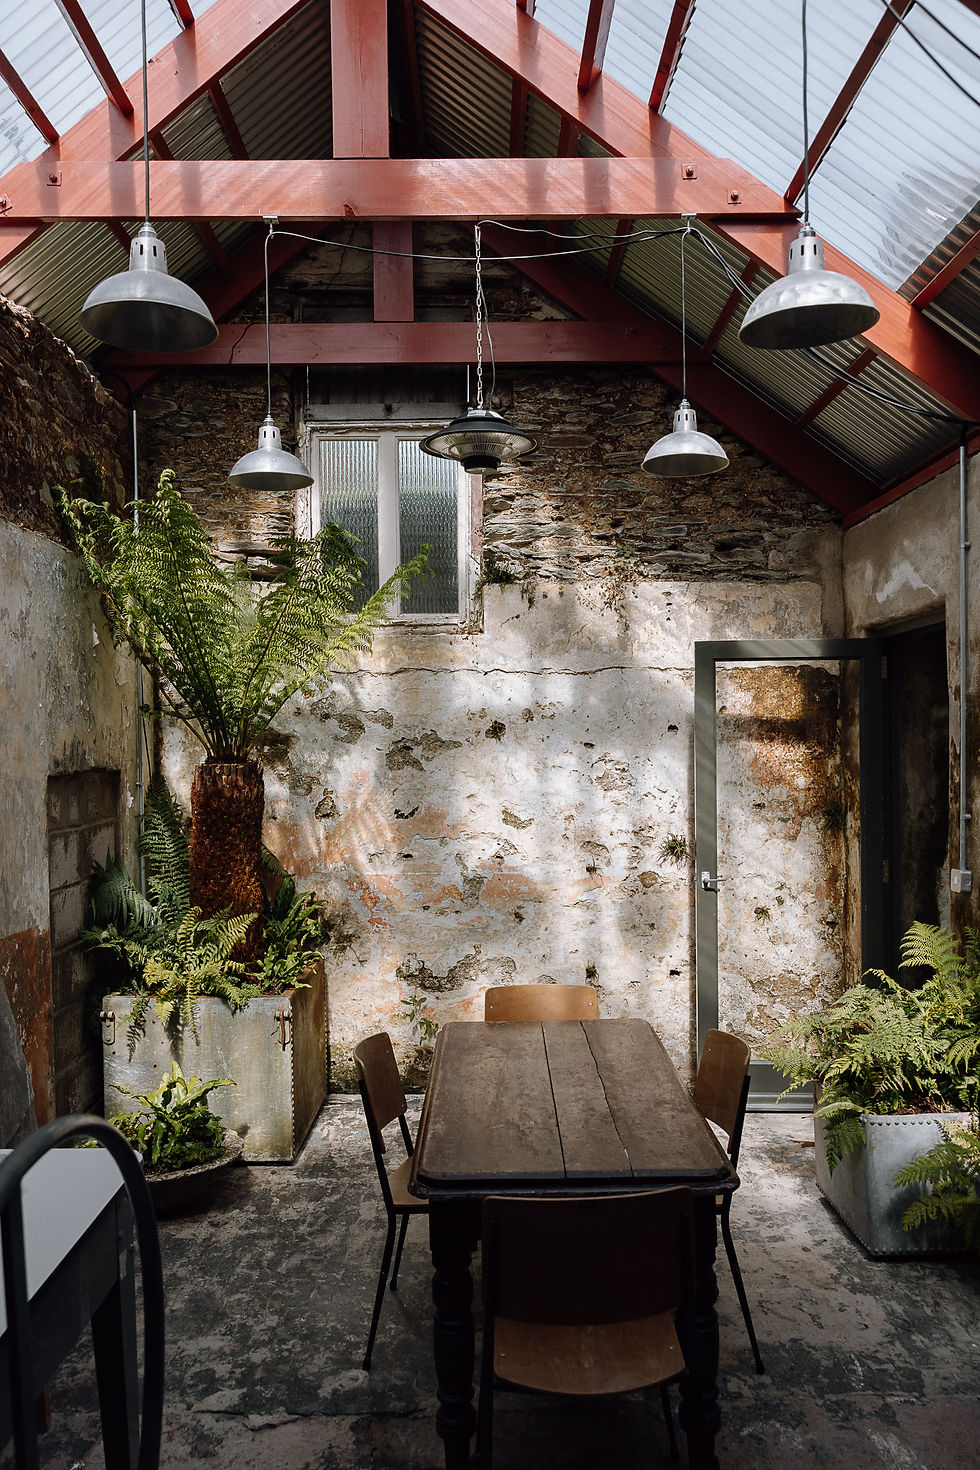
On the ground floor is a separate workspace with its own kitchen, a library and a large table for twelve. It can be used for working, reading, drawing, making or eating together. Guests have private use of the space during their stay.
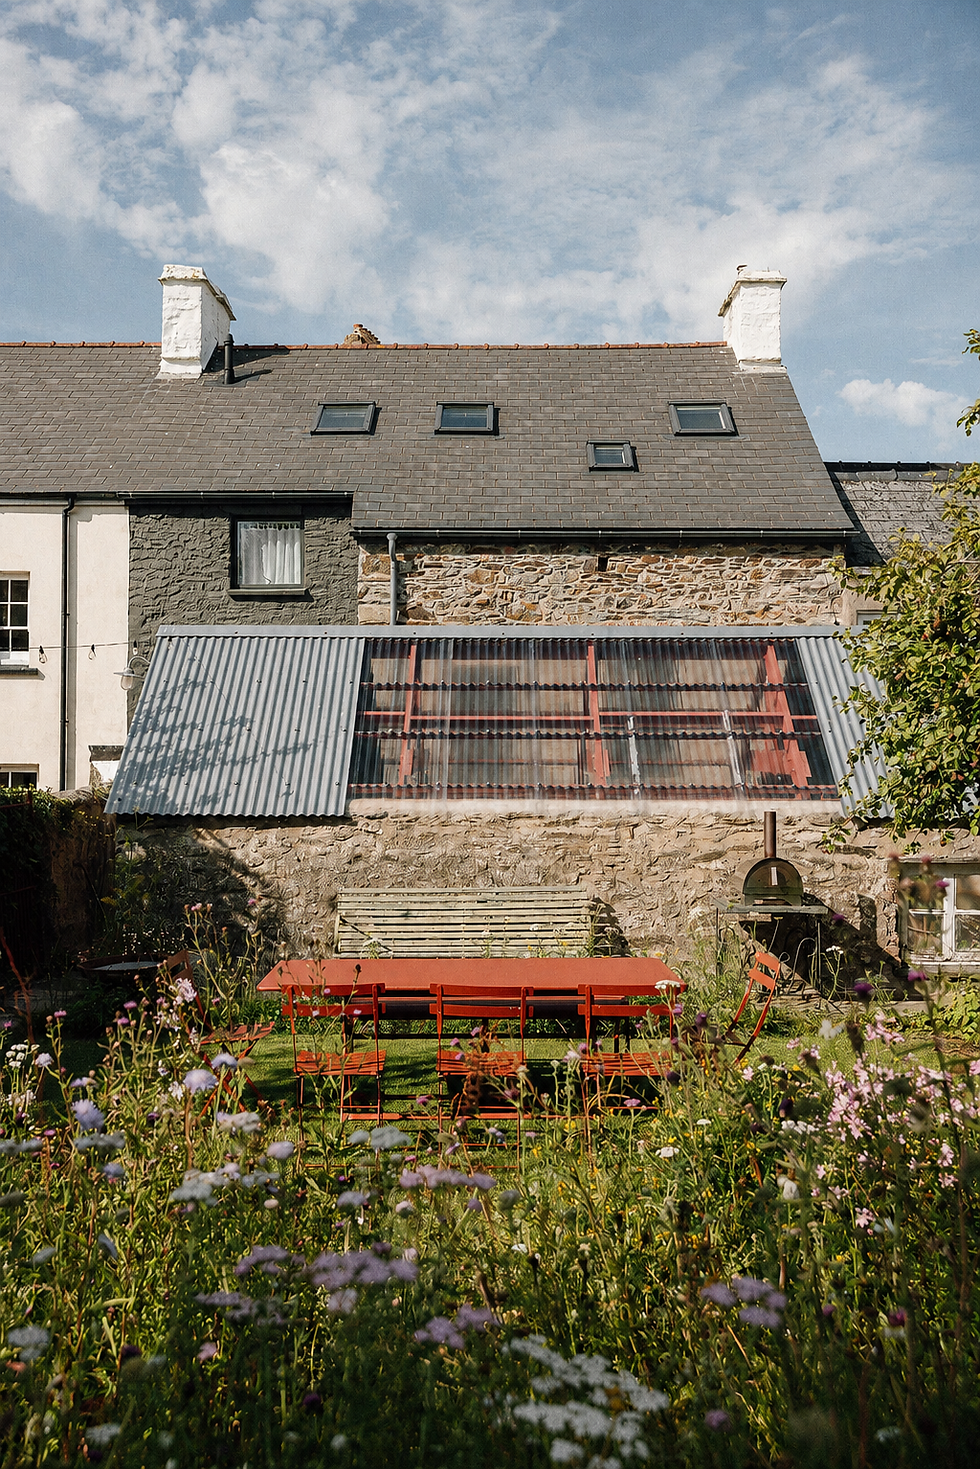
Behind the house is a long south-west-facing garden with fruit trees, planting and places to sit. There is a large table for eating outside, along with a pizza oven, barbecue and fire pit. Two private parking spaces sit beyond the garden.
The pottery forms part of the house. Private workshops can be arranged during a stay and shaped around the interests of the group.

Living space
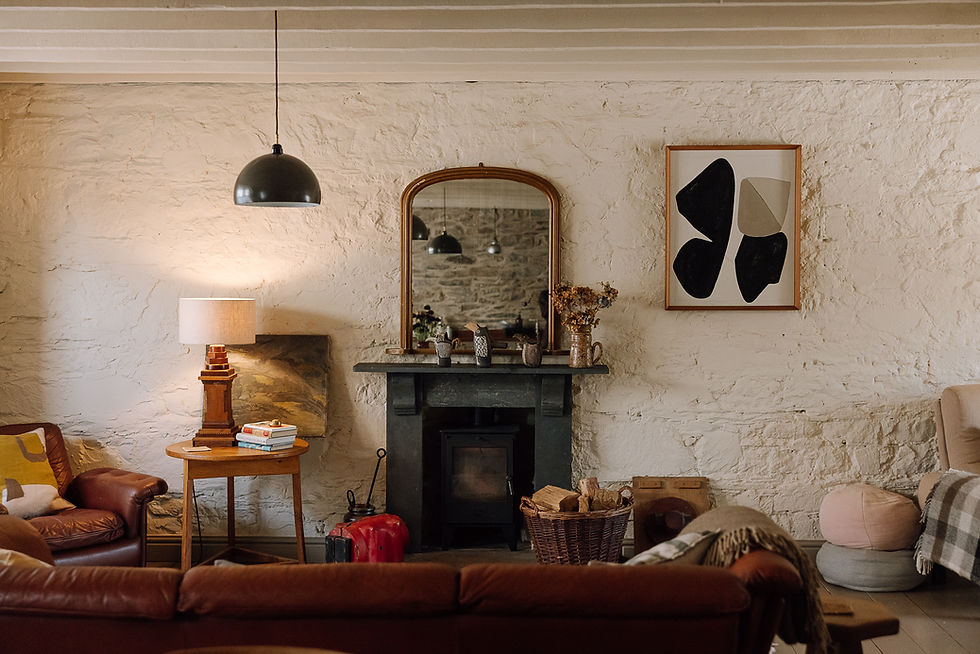
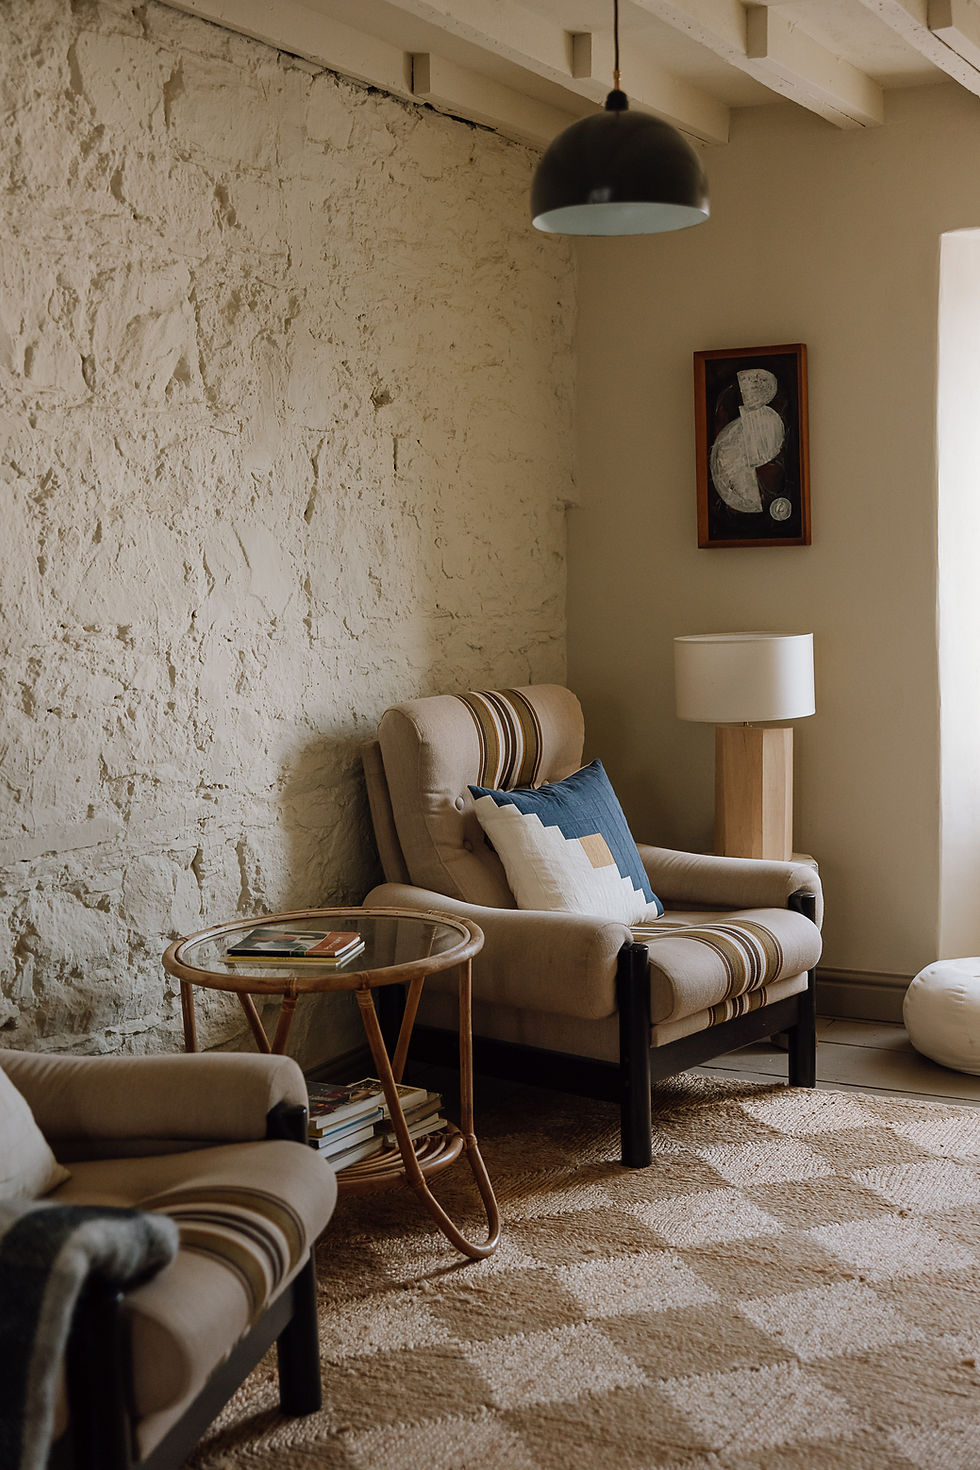
The living space is arranged around the fire, with built-in seating, books and objects made or collected over time. Materials are simple and tactile: timber, lime plaster, stone and cloth. It is a room for reading, talking, eating and returning to at the end of the day.
Kitchen
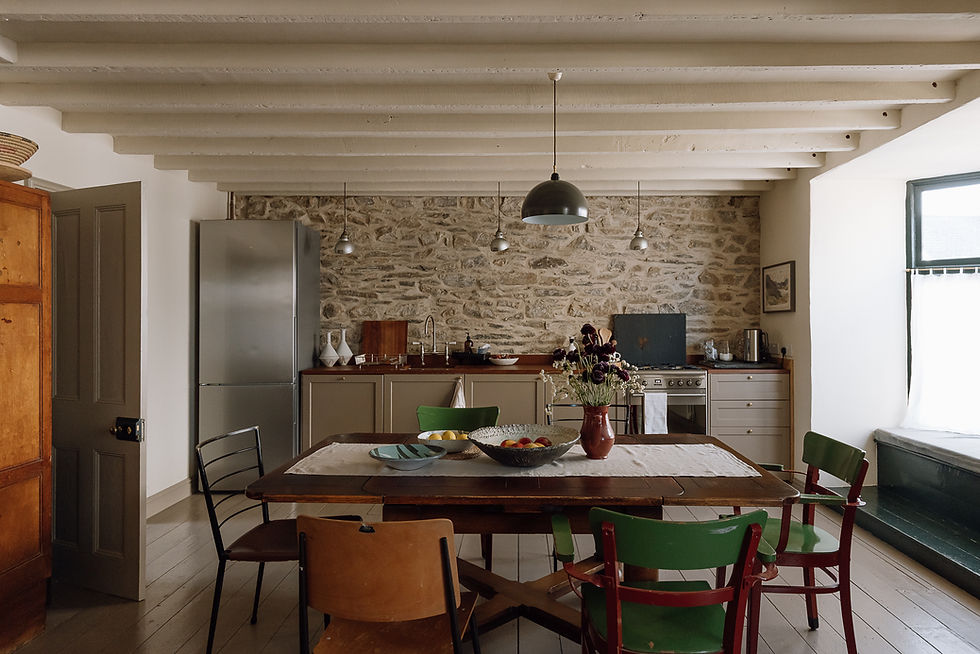
The kitchen is compact and practical, with an iroko worktop, slate splashback and painted joinery. The materials are hard-wearing and straightforward, chosen for daily use. Everything is kept simple, with enough space to cook properly and sit together.

Books
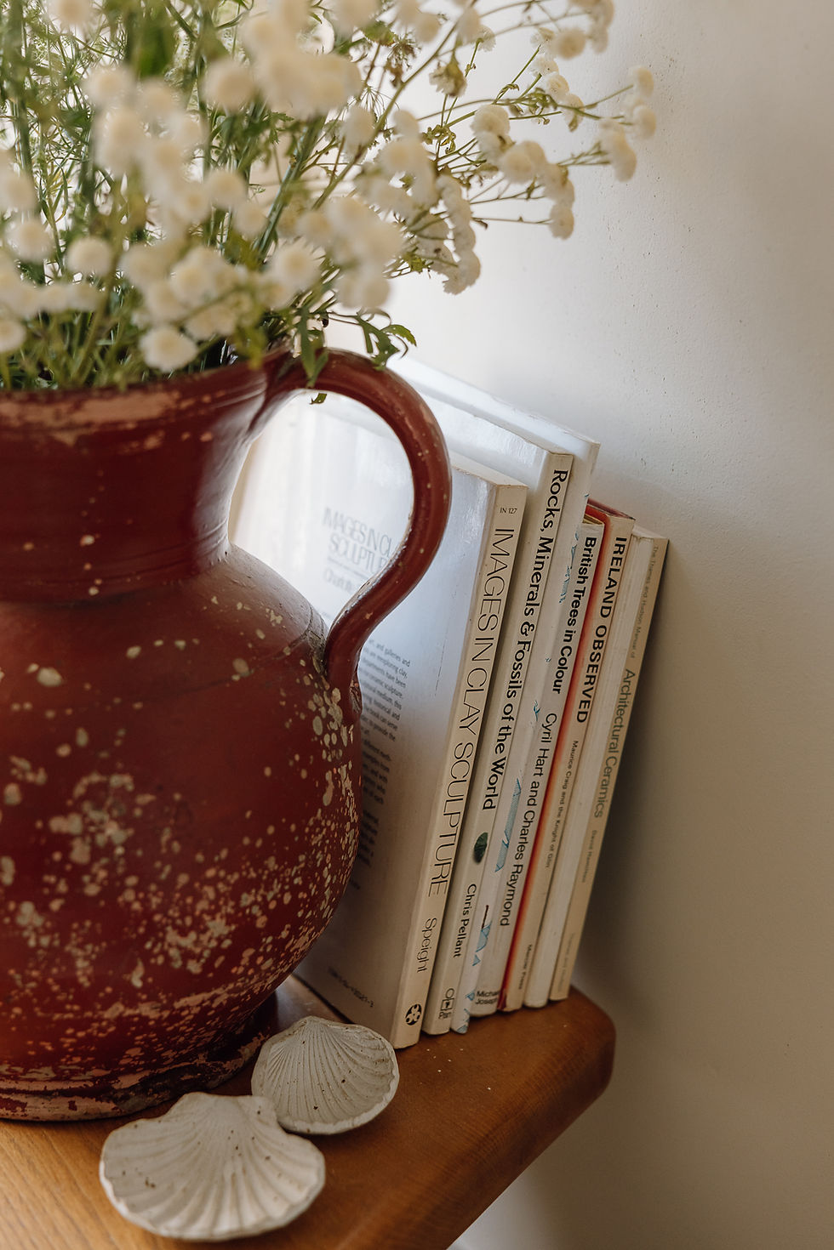
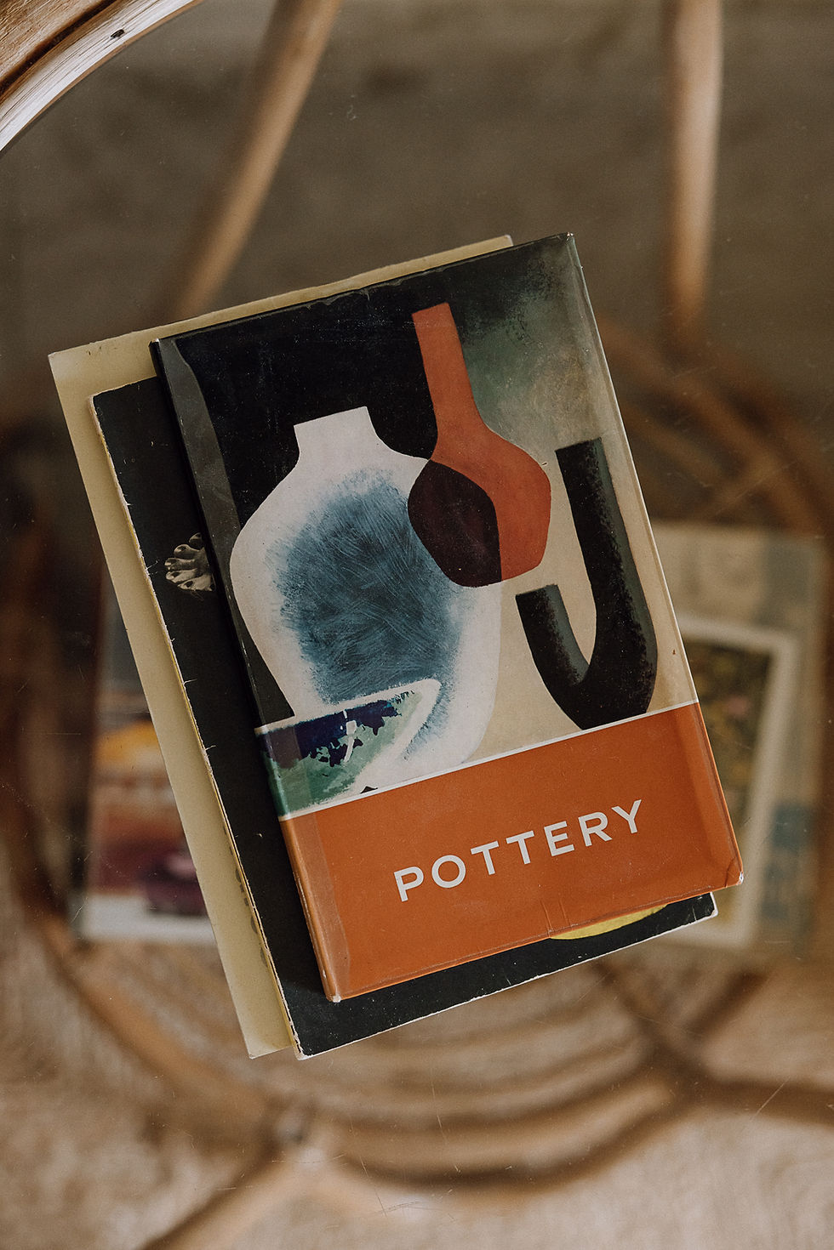
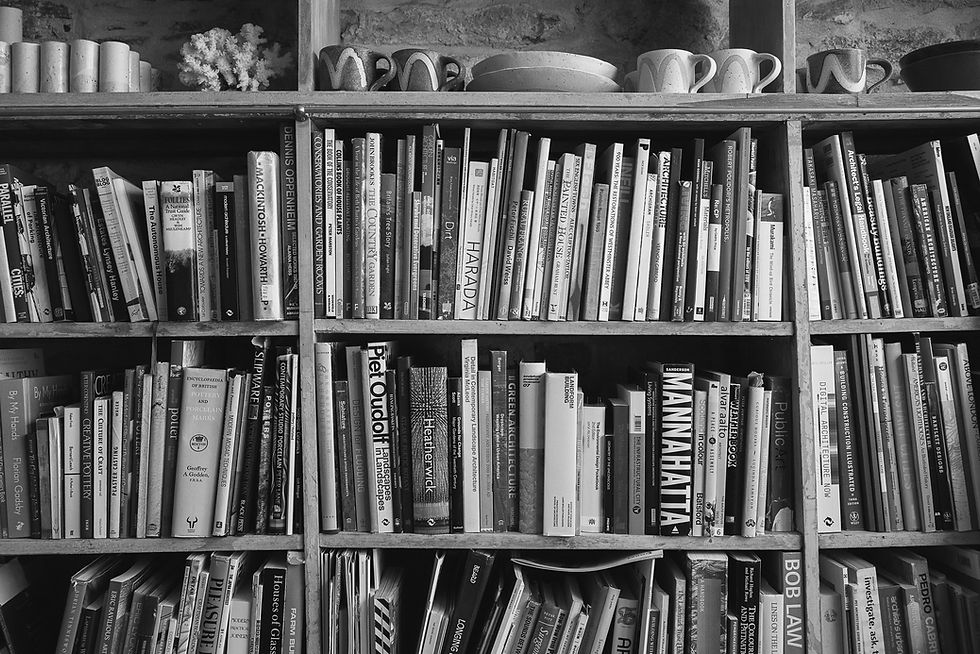
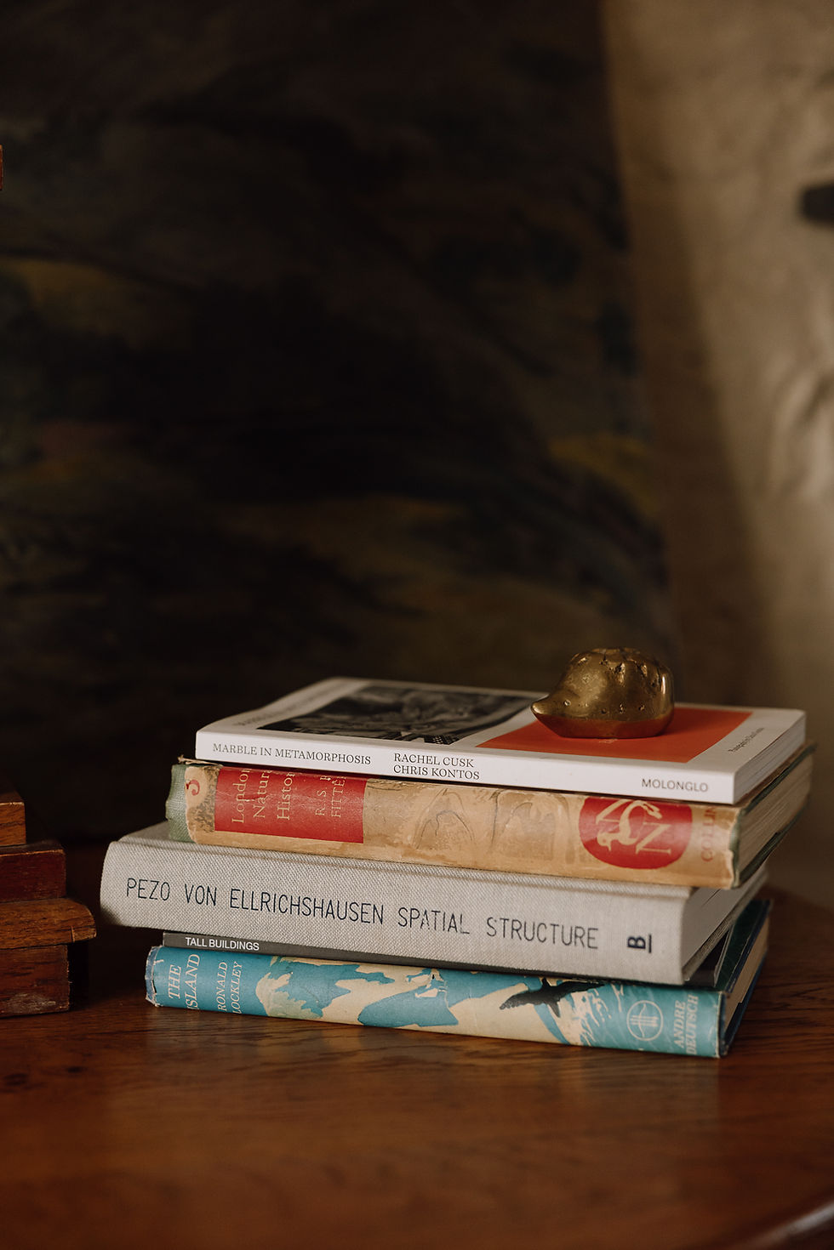
Books are gathered throughout the house, covering ceramics, architecture, landscape, history and art. Some relate directly to the work made at Tŷ Clai, while others have been collected over time. Guests are welcome to read them, use them and leave them where they find them.
Townhouse
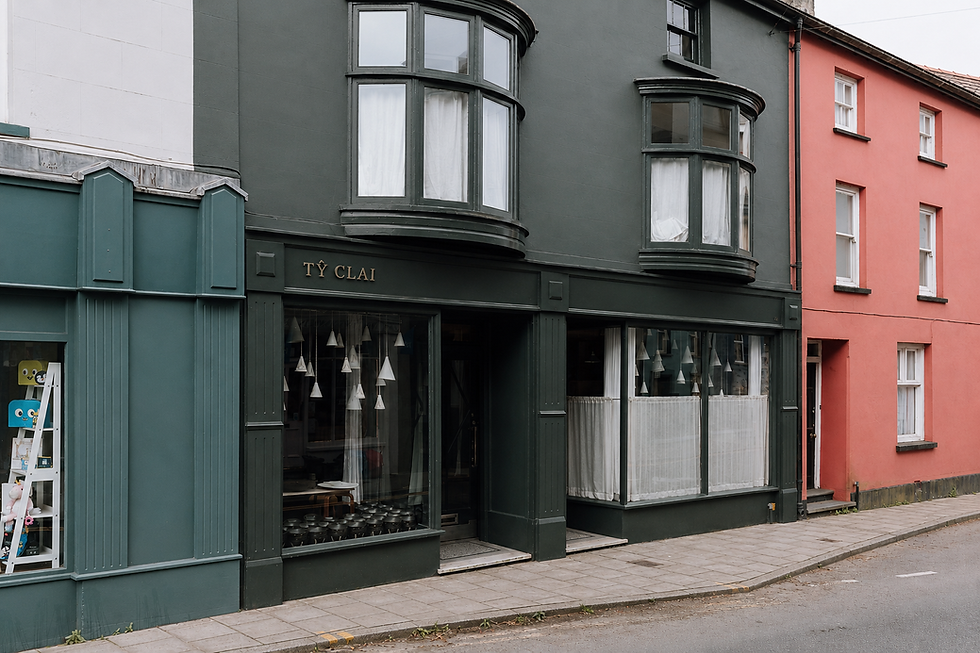
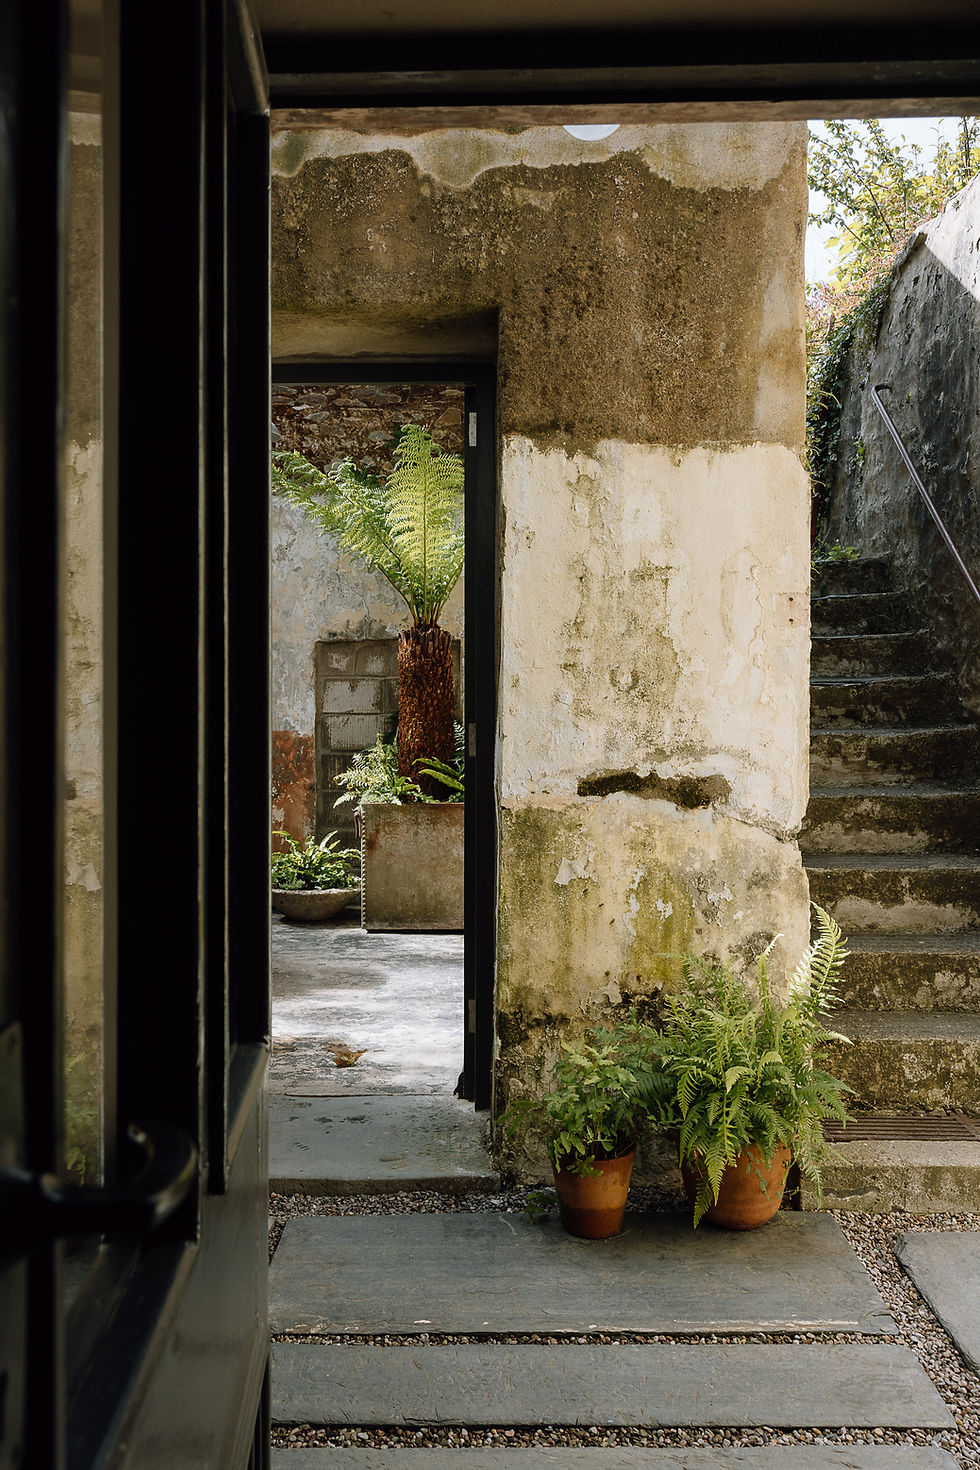
The building sits directly on the street, with the shop to one side and the entrance to the townhouse and workspace on the other. Bay windows open onto the living space, with smaller bedroom windows set above.
Sleep
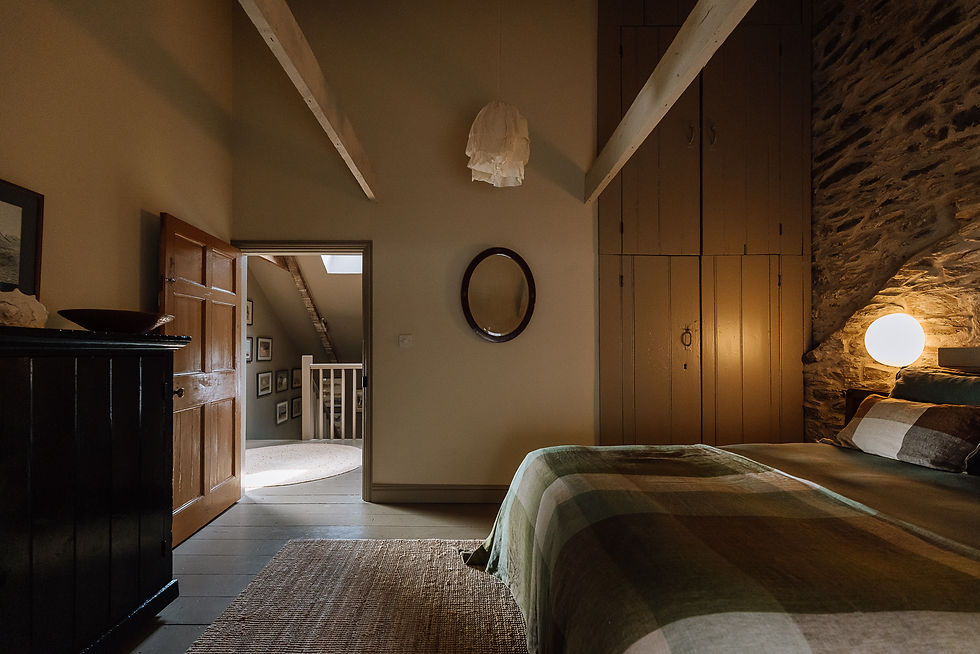
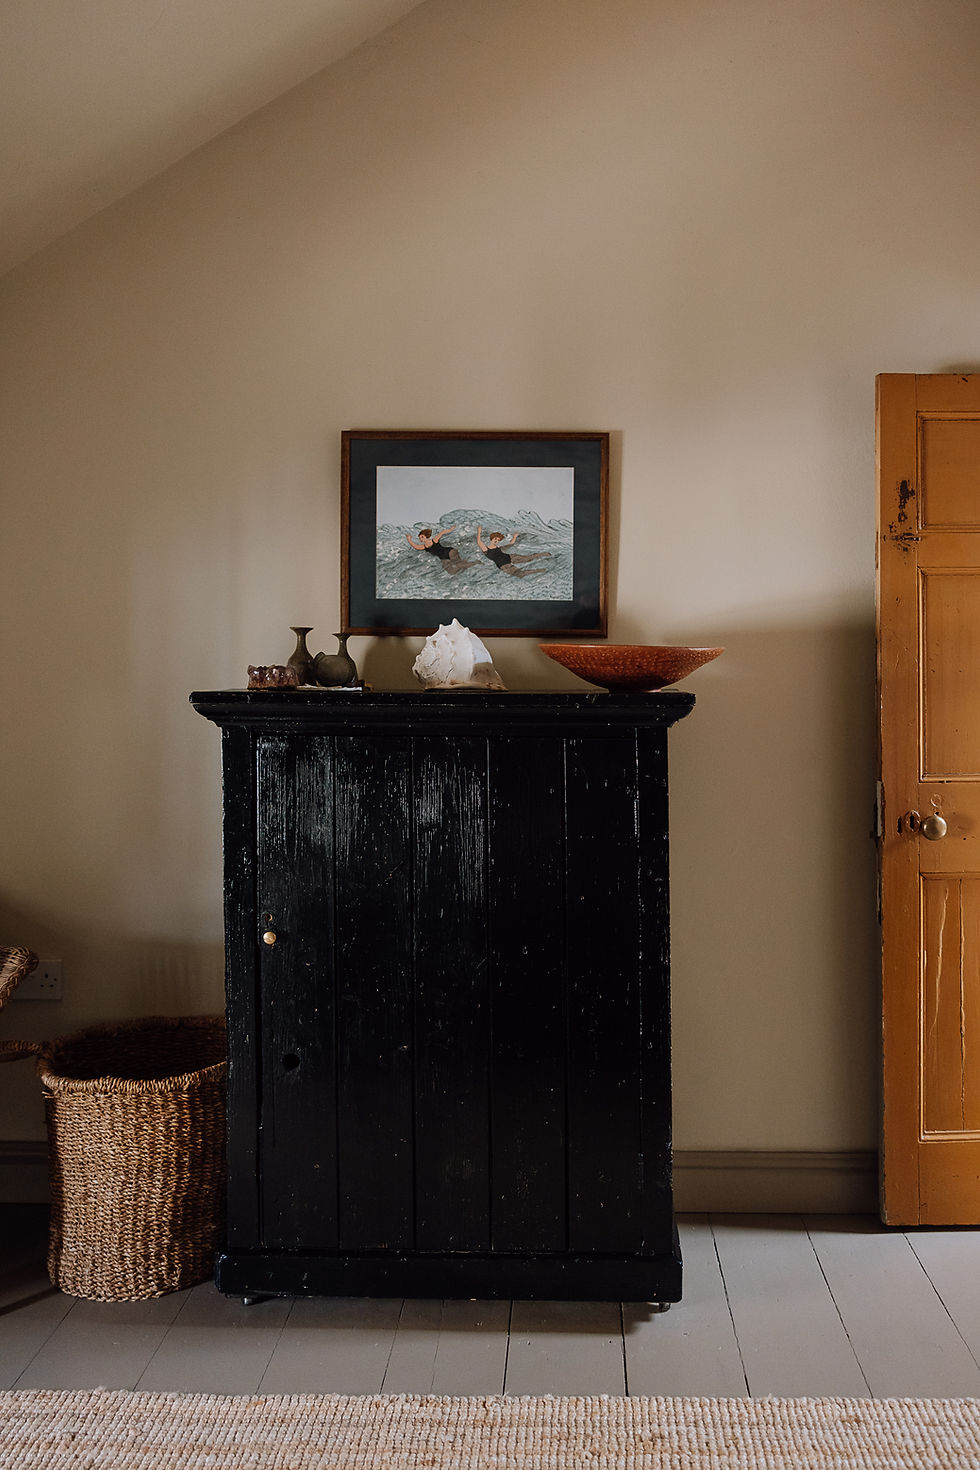
There are three double bedrooms, each with its own scale and outlook. The rooms are simple, with good beds, natural materials and enough space to settle in properly. Small windows frame parts of the town, sky and surrounding roofs. Books, objects and textiles sit alongside the things needed for a comfortable stay.
Light
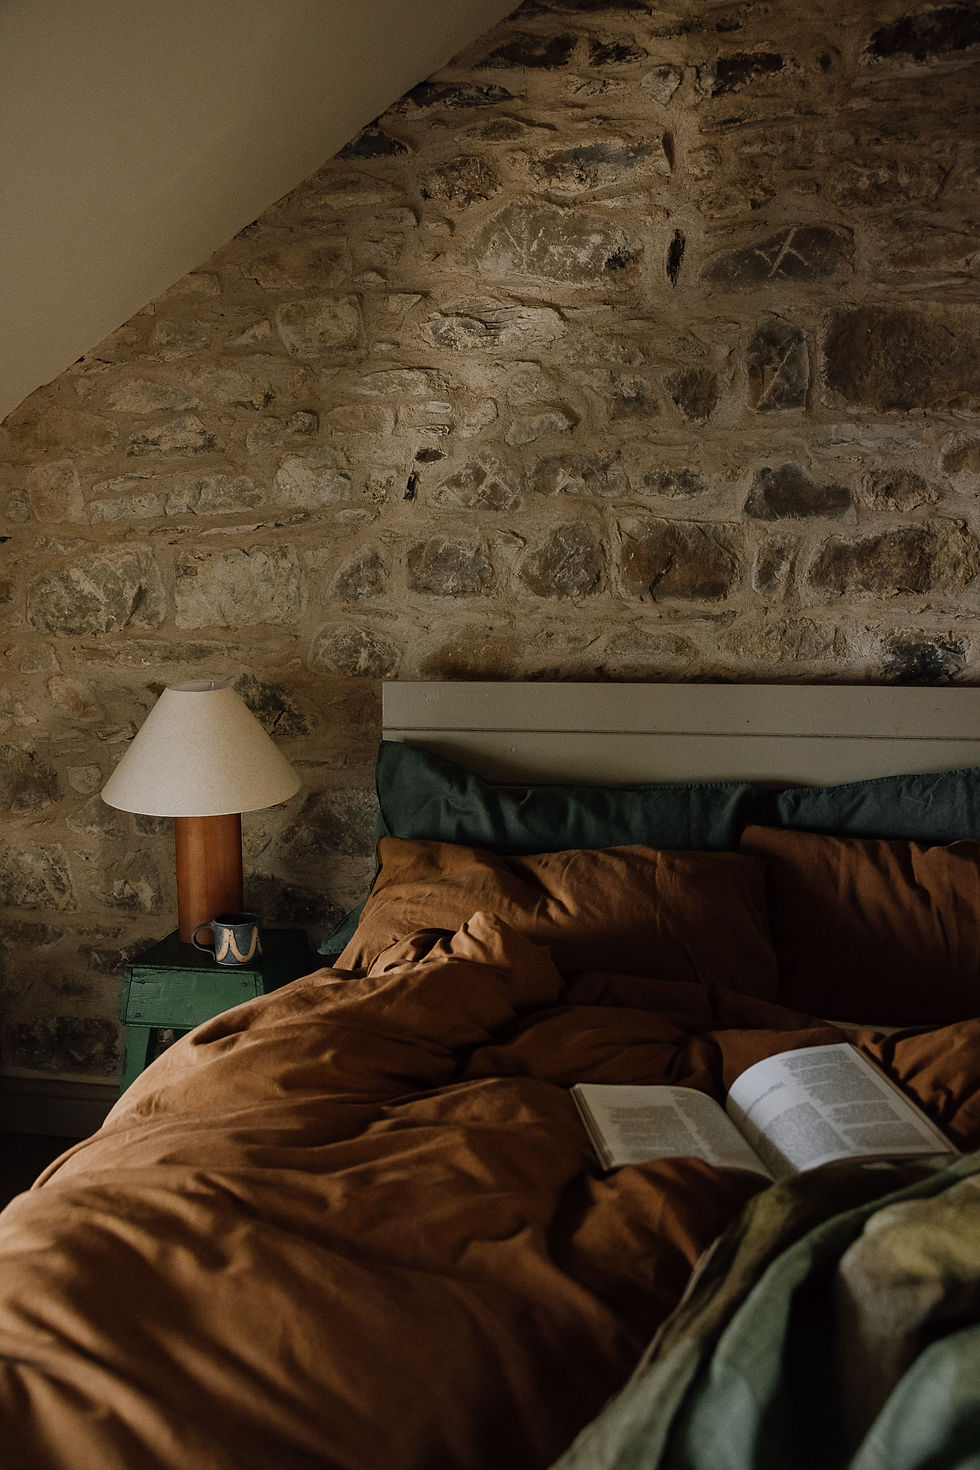
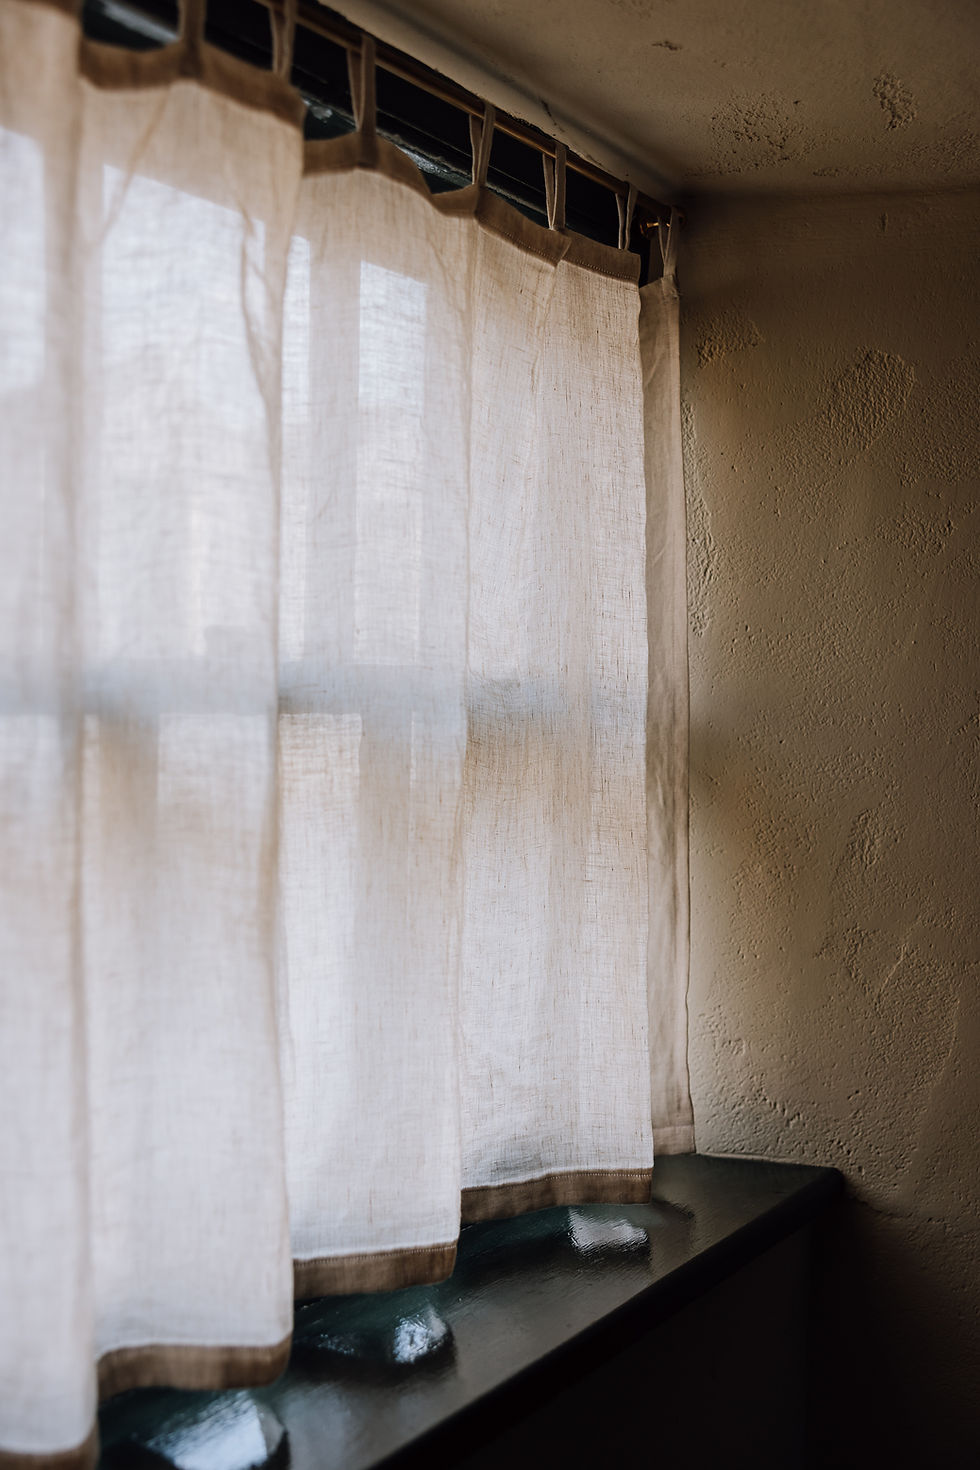
Morning light moves slowly across the bedrooms, catching the folds of the linen and the ruffled sheets left from sleep. The rooms feel soft and lived in, with space to lie a little longer, read, or drink tea before the day begins.
Upstairs
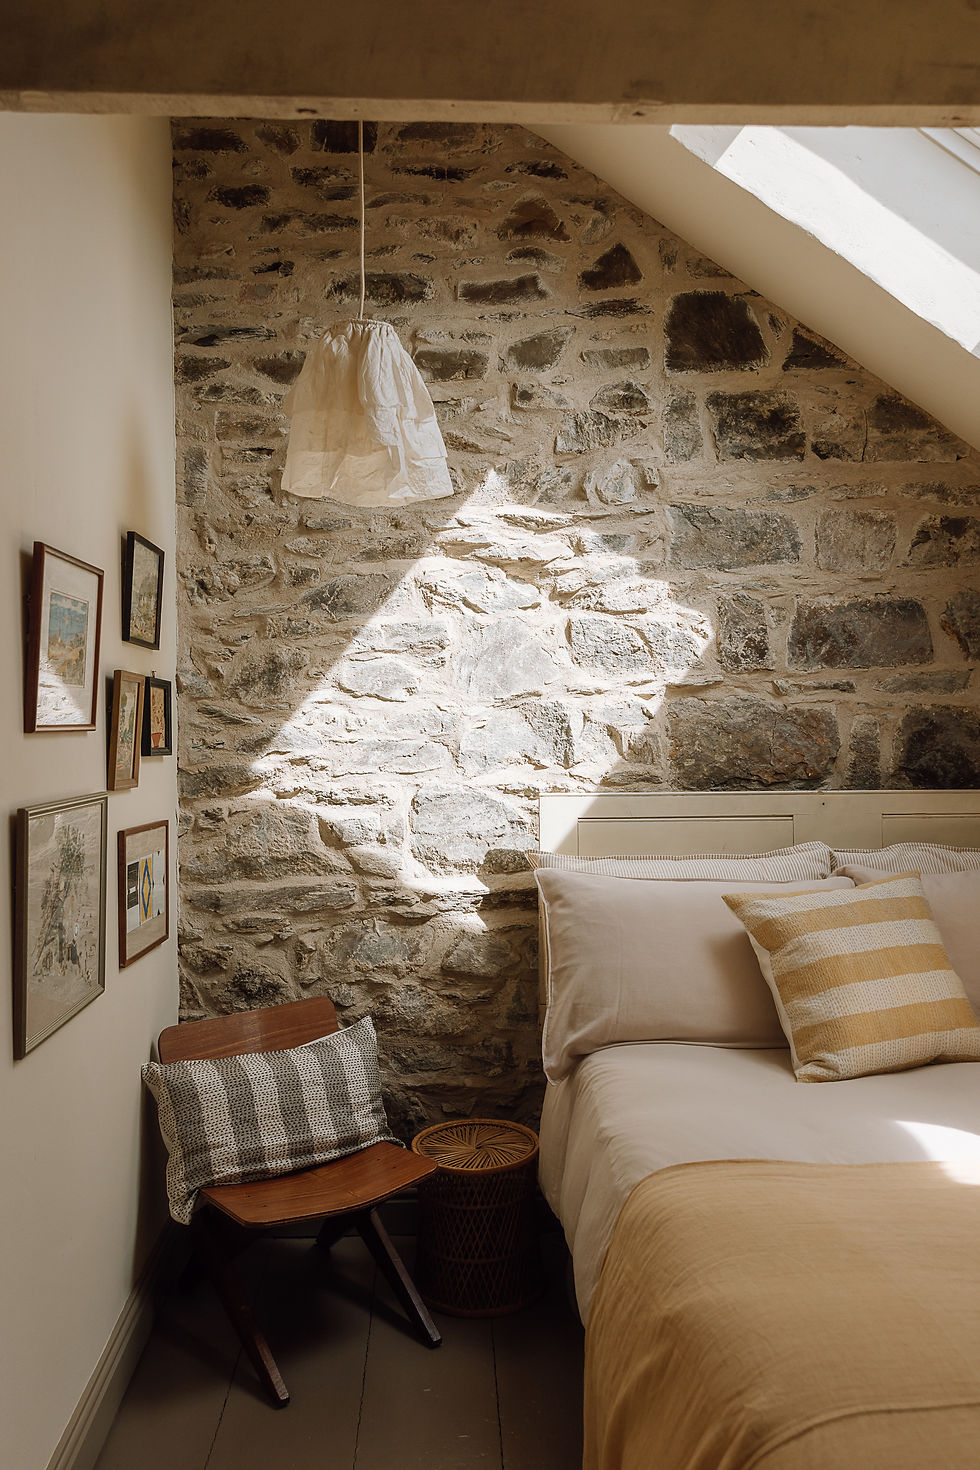
The bedrooms sit within the old roof, with high ceilings, exposed beams and areas of stone left visible. Light comes through the windows and moves across the beds. These are spaces to rest, take stock and hibernate for a while.
Bedside
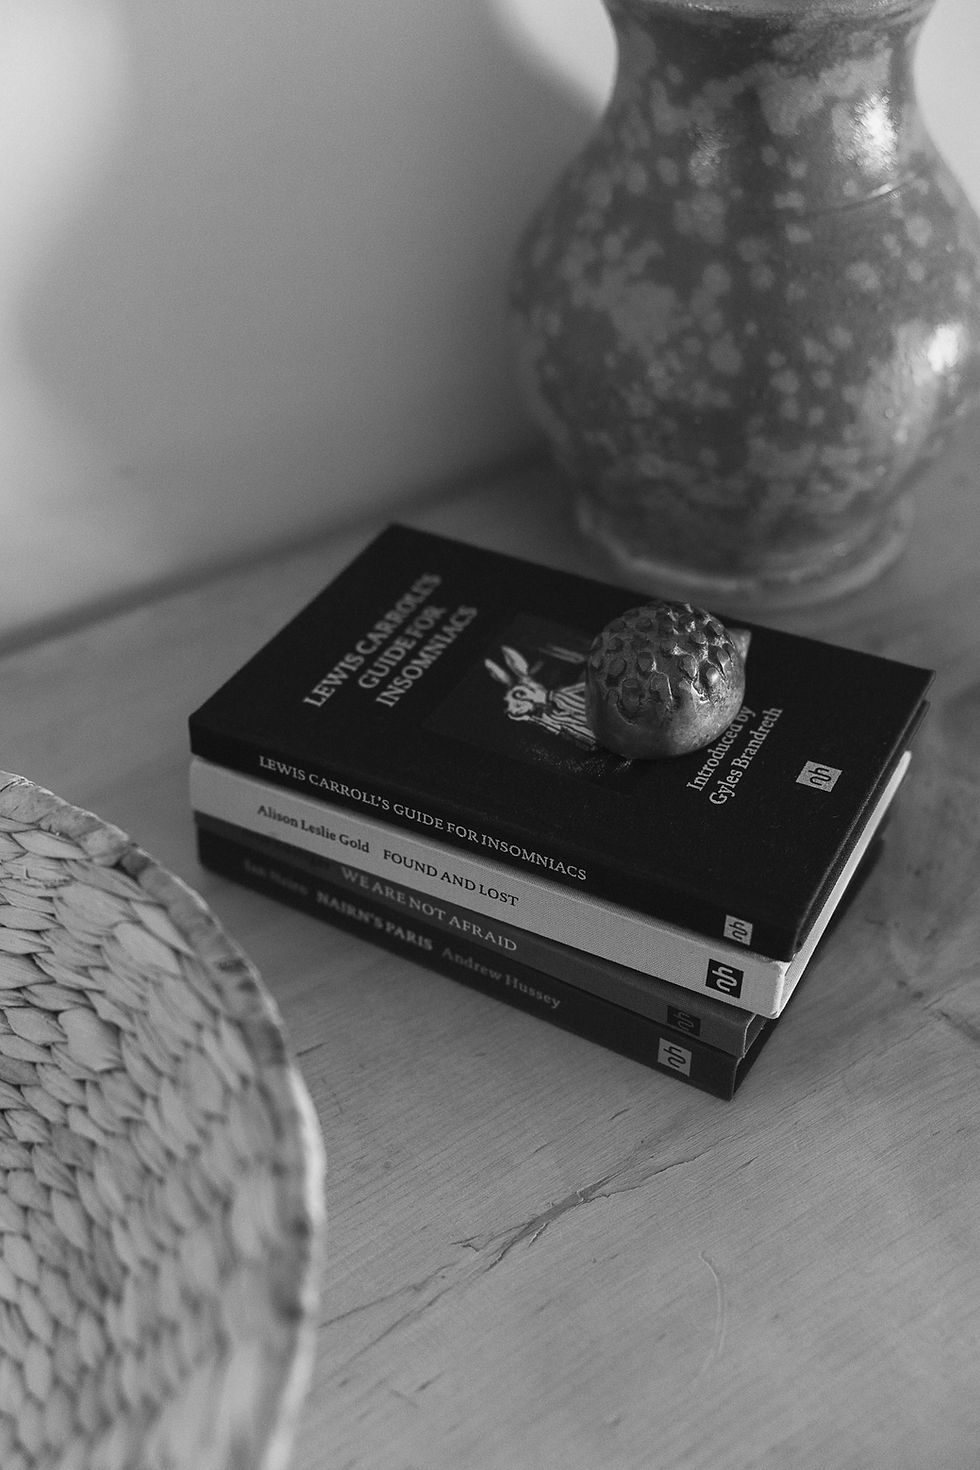
Books sit beside the bed for the hours before sleep and the slower start of the morning. They are joined by things made, found or carried home.
Bathing
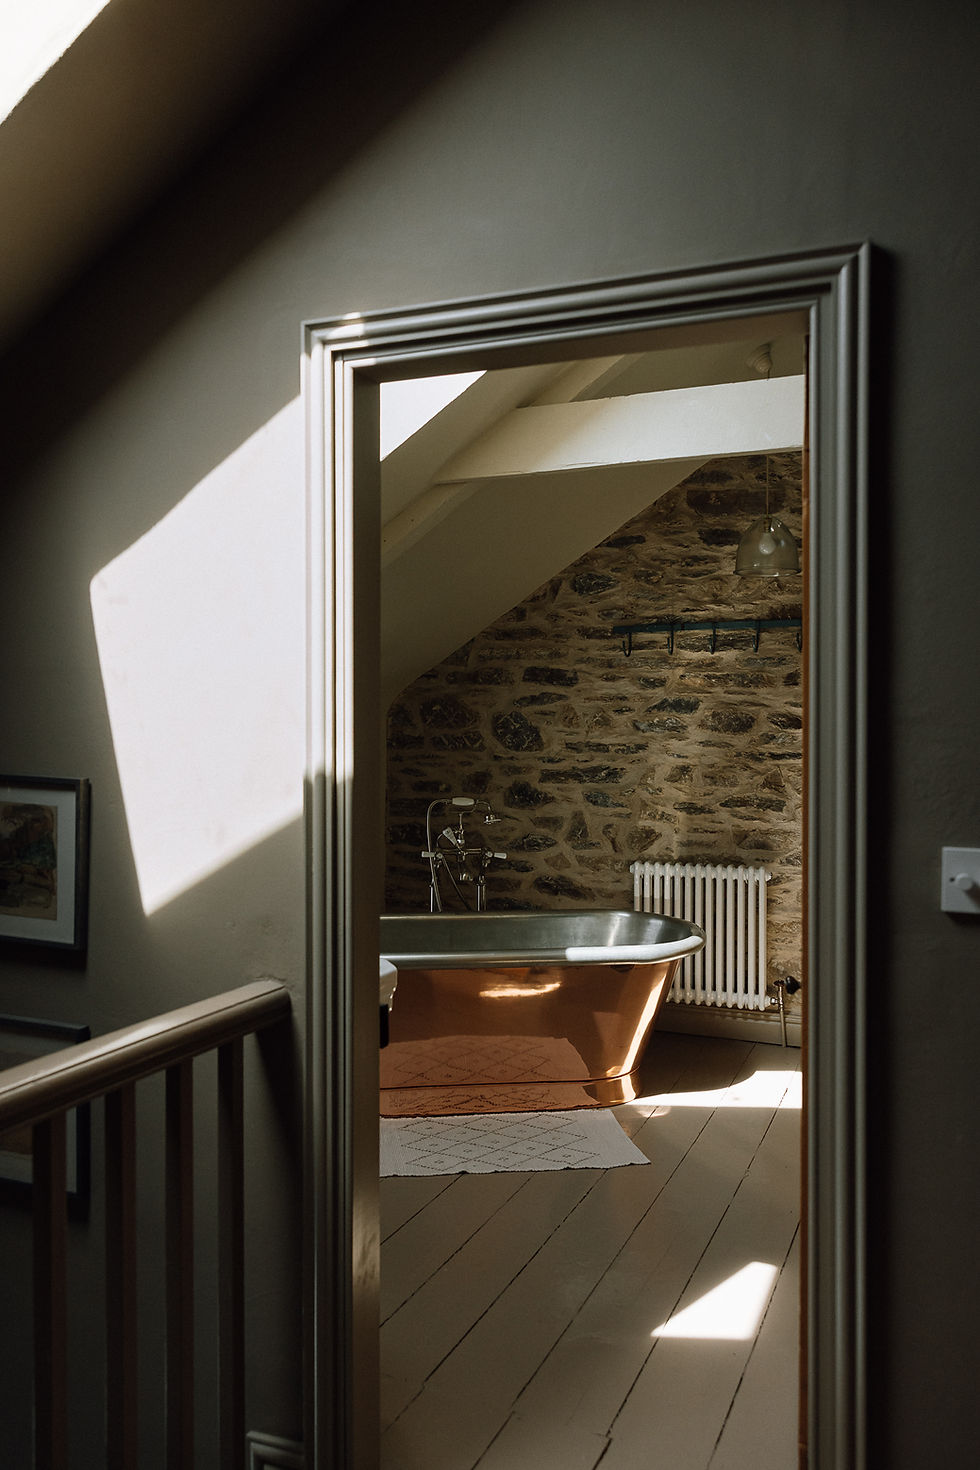
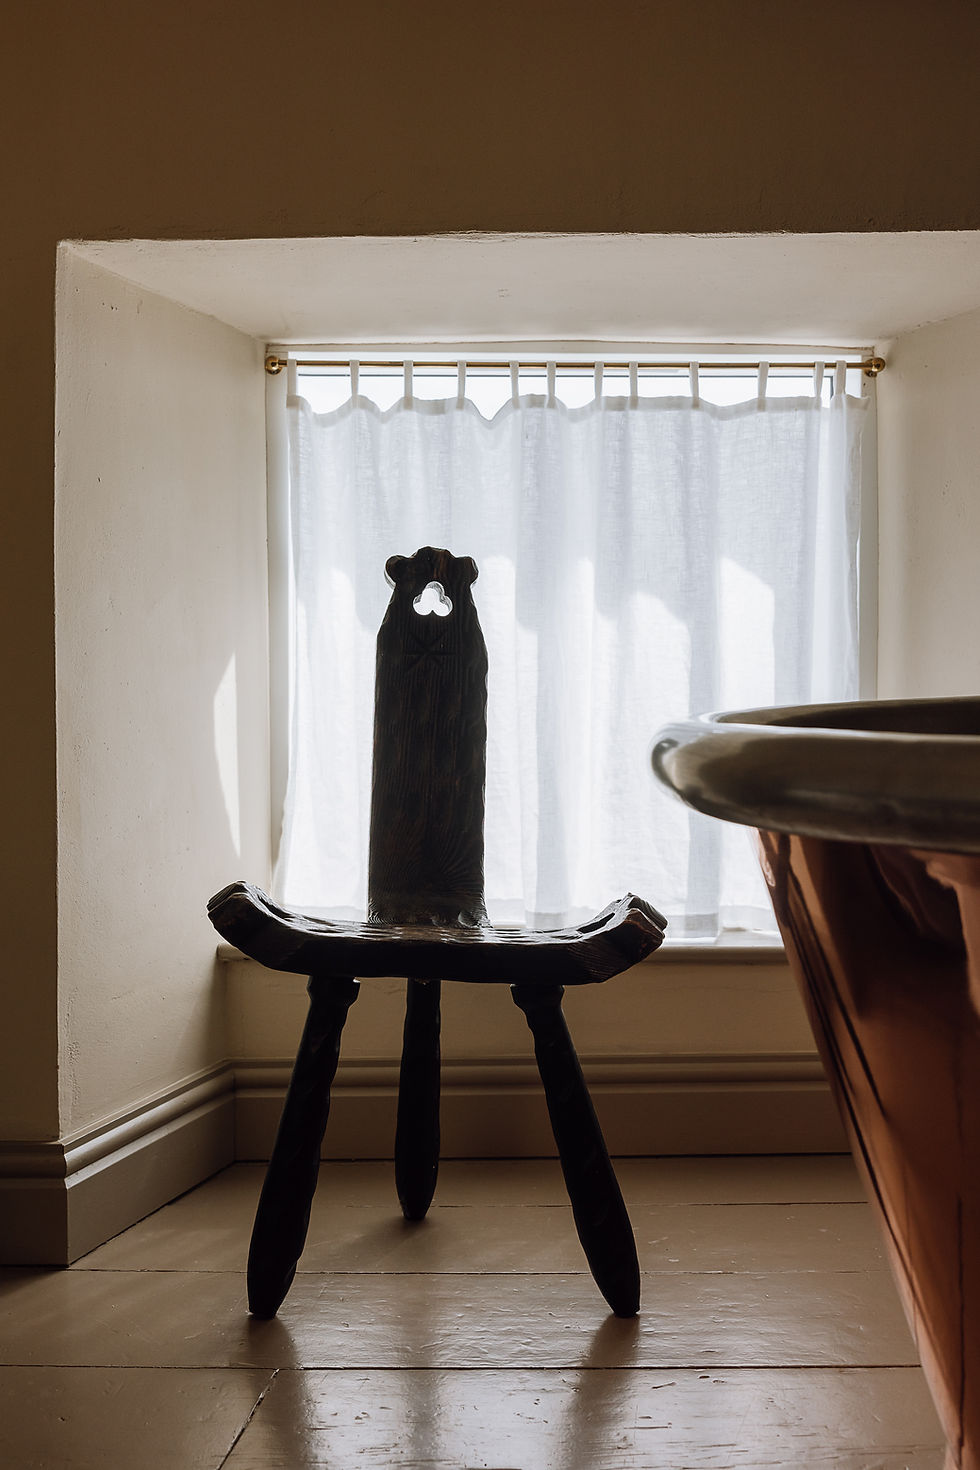
The bathroom is made for taking time, with a deep roll-top bath and a separate walk-in shower. Materials are simple and hard-wearing, with each element chosen for use rather than effect. It is a room to wash, warm up and slow down.
Bathroom
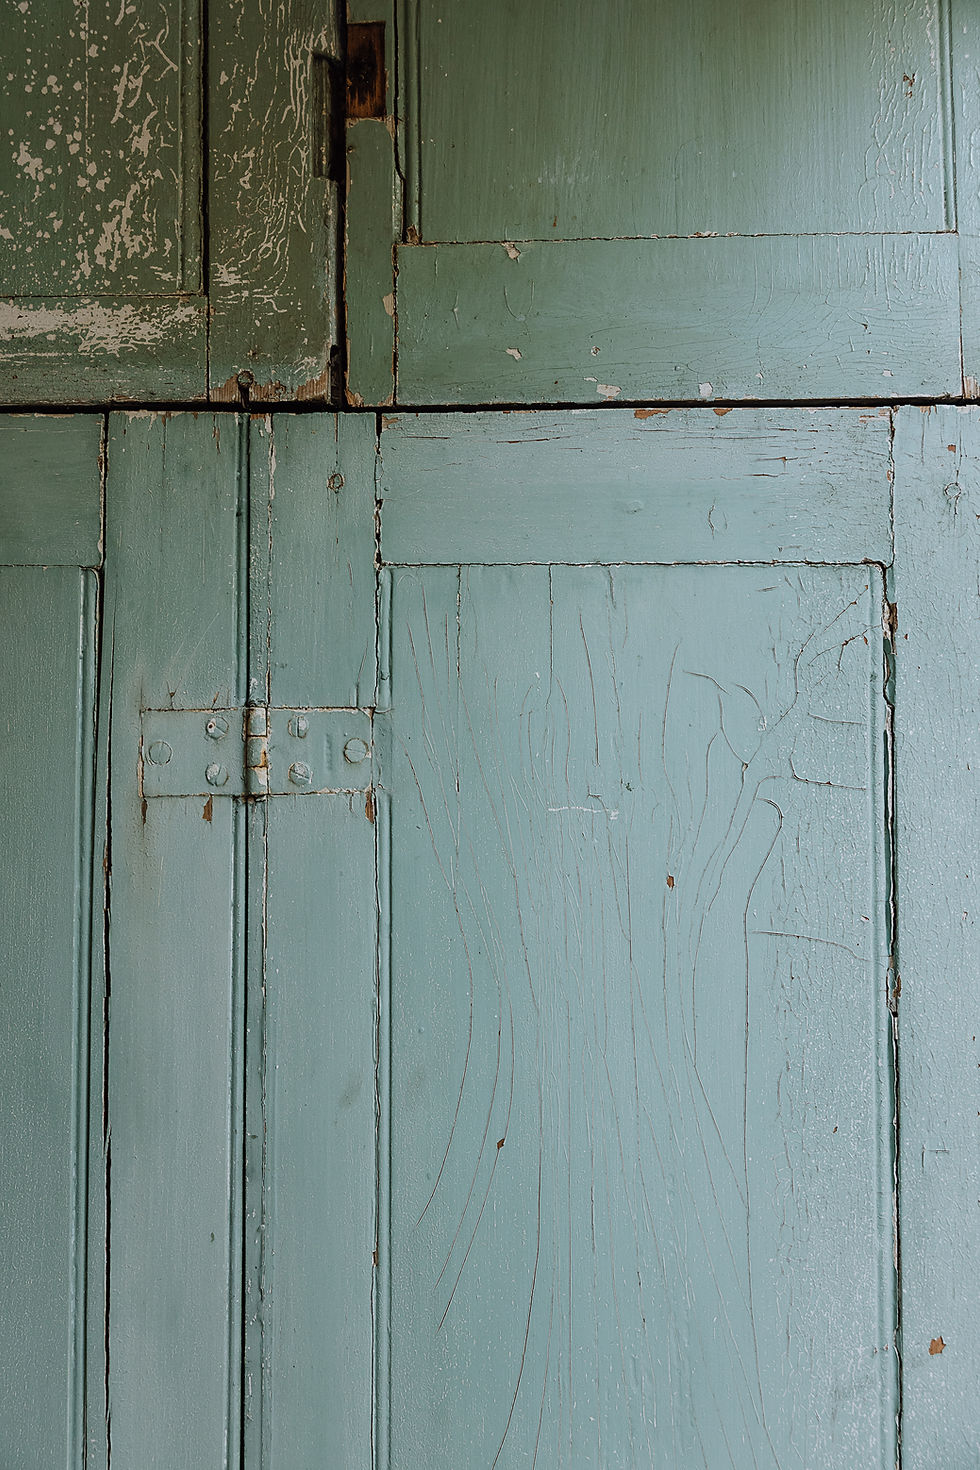
A place to slow down, shaped by texture, weight and touch. Stone, timber, plaster and metal replace plastic wherever possible. The room is practical, but also beautiful: somewhere to bathe, warm up and spend a little longer than necessary.
Garden
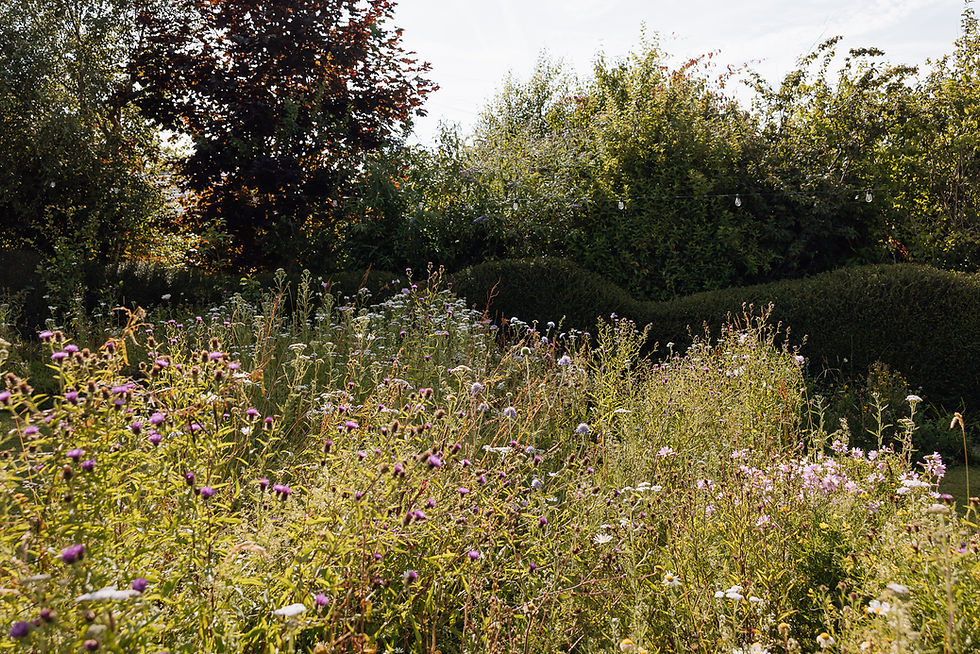
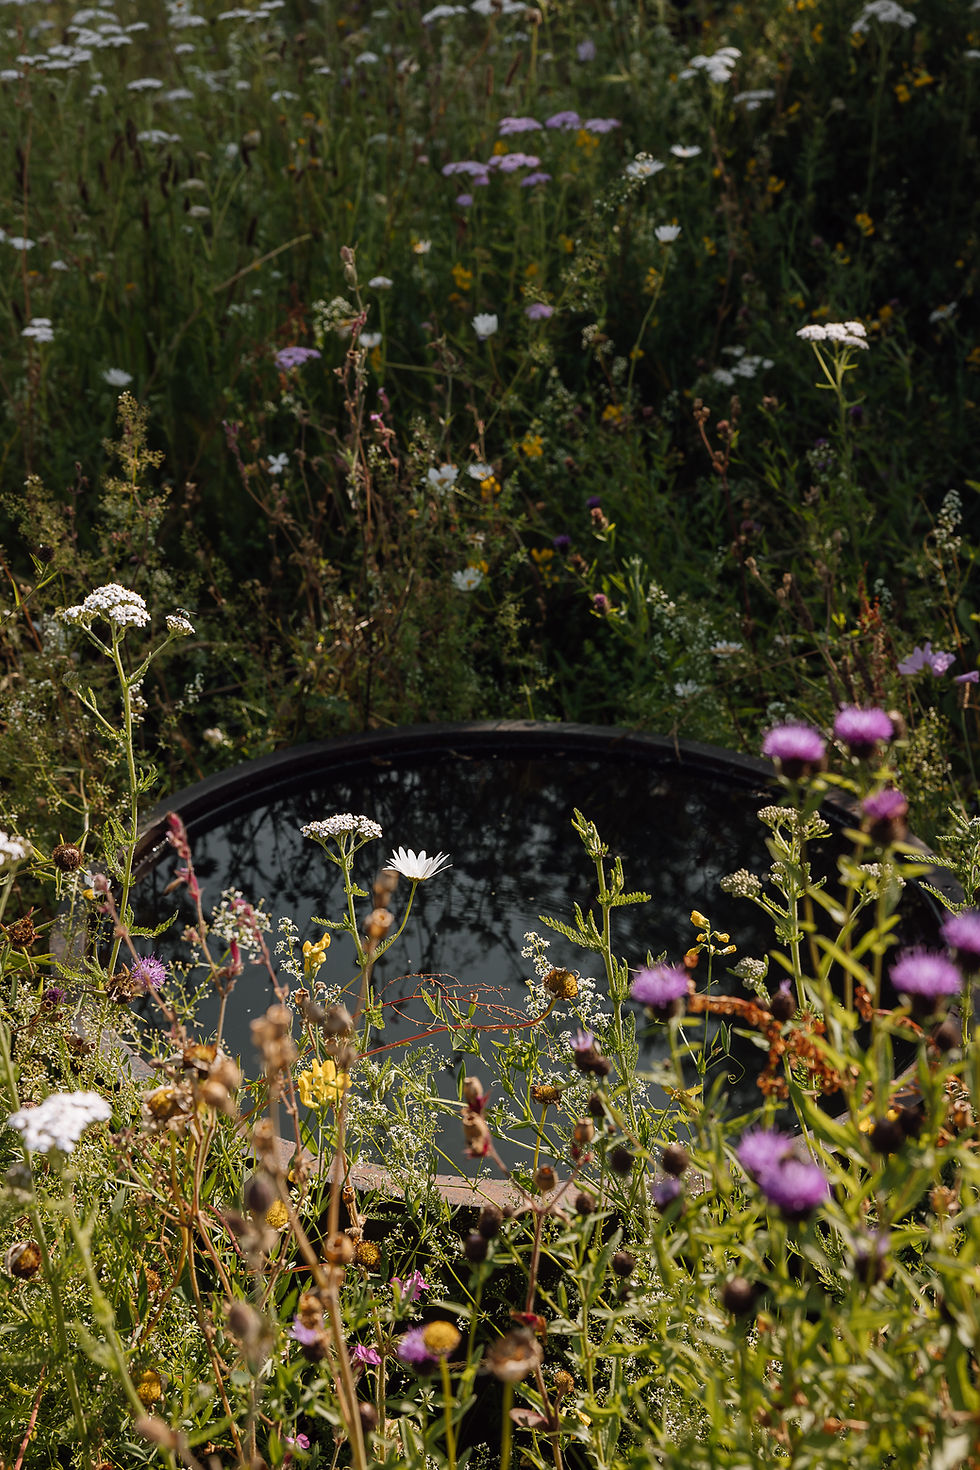
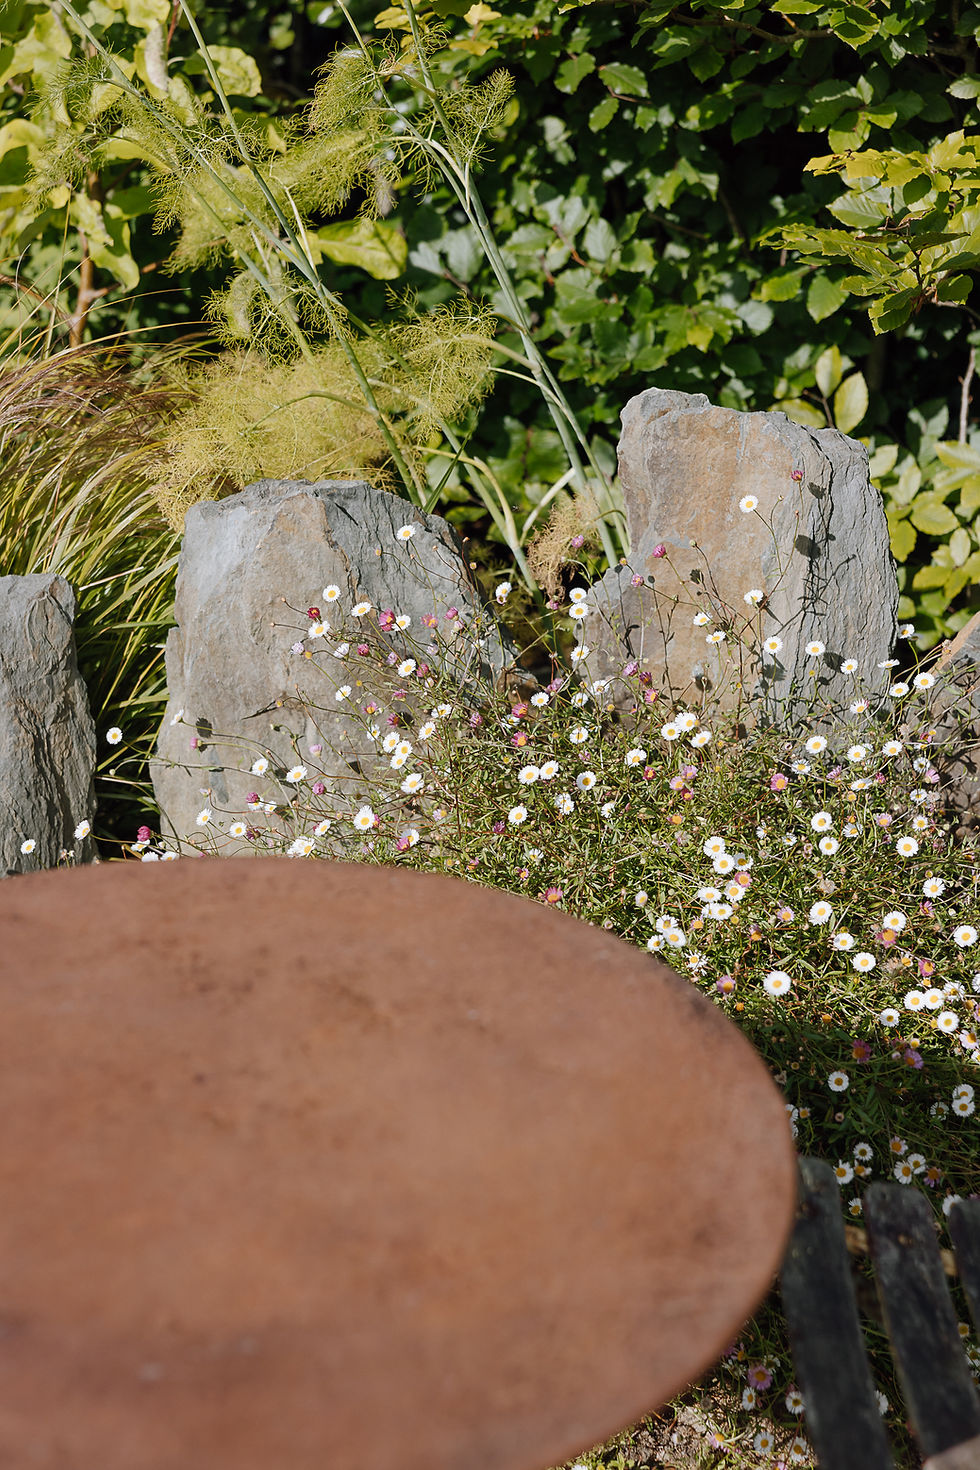
Behind the house, the south-west garden is planted with fruit trees, herbs, meadow planting and water. It is used for eating, working, playing and sitting outside. The paths move between planted areas and places to pause, while the garden is allowed to grow and change through the seasons.
Outside
The house and workshop look onto a garden made for sitting, eating and spending time outside. Native planting is allowed to grow freely, creating a green space for insects, birds and people. It is informal, useful and full of life.
Paths
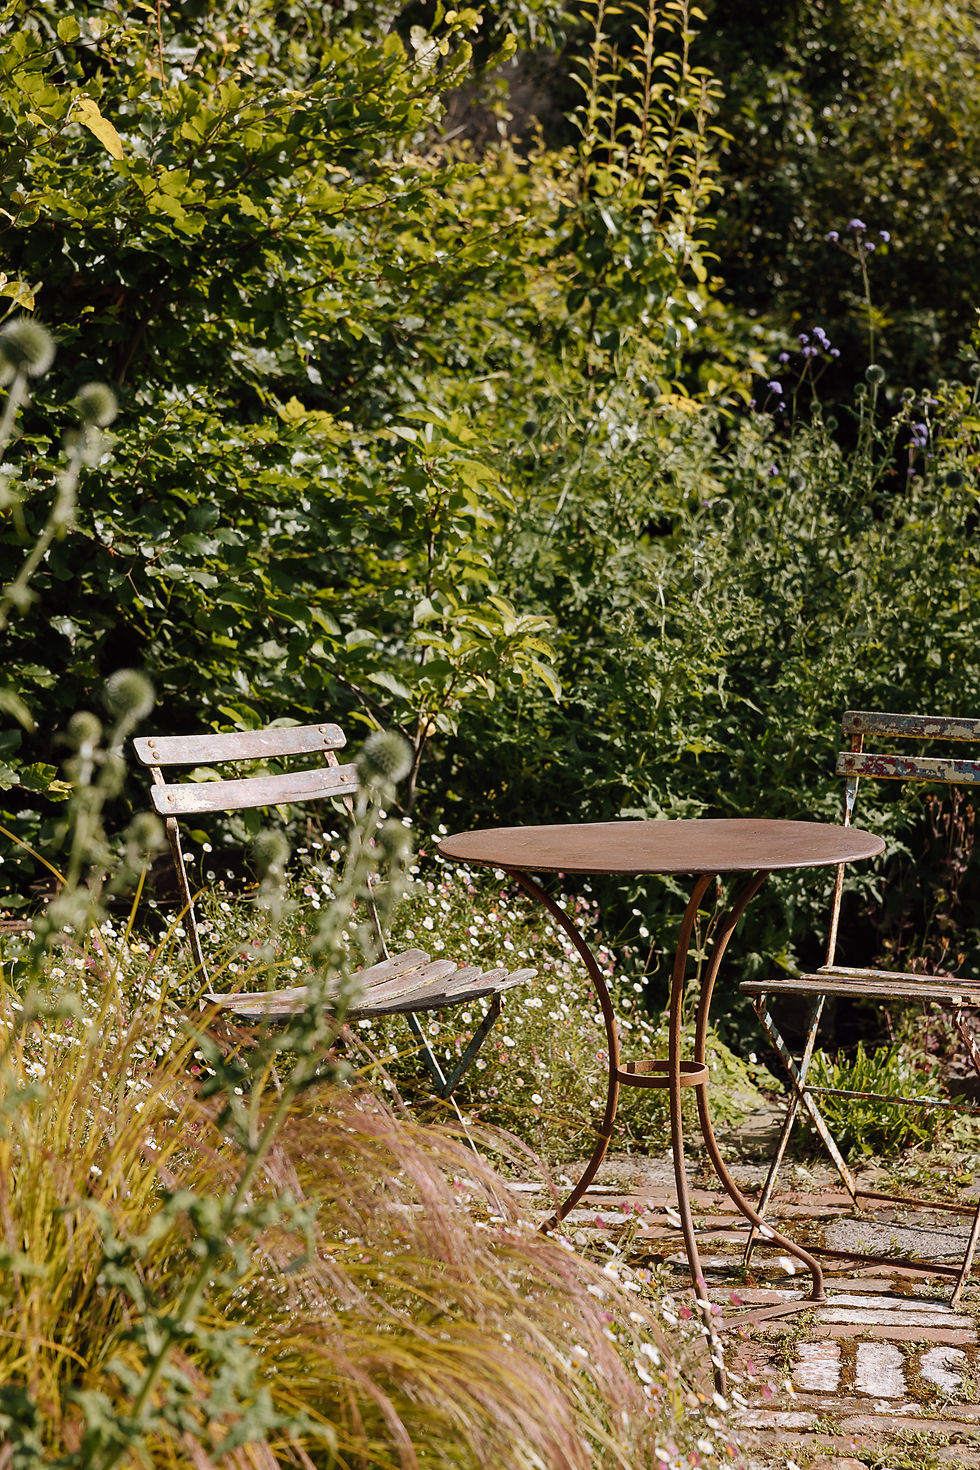
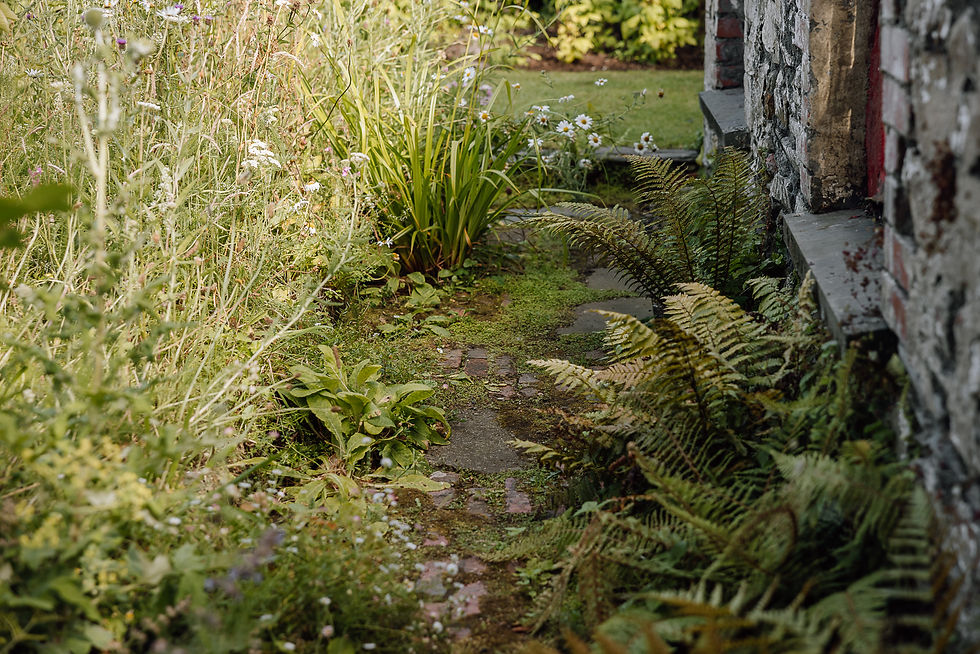
Ferns gather along the paths and at the shaded edges of the garden. The routes are simple and narrow, moving between planted areas rather than cutting through them. They slow the pace and make the garden feel larger than it is.
Workspace & workshop
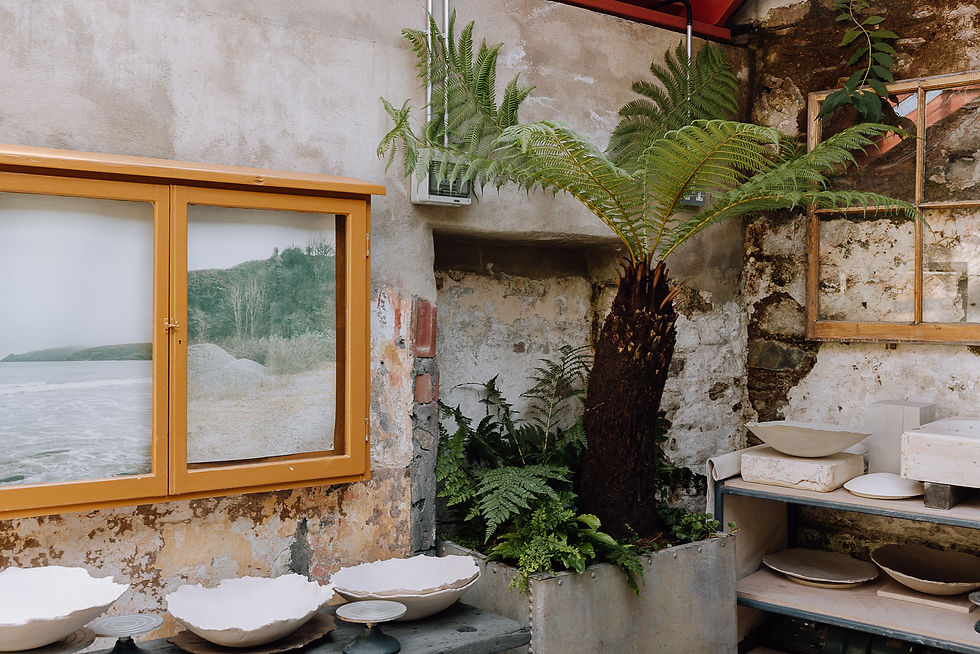
Guests have full use of the ground-floor workspace, a large, flexible room with its own kitchen and dining table. It can be used for eating, working, reading or gathering together. The pottery workshop is mainly used for our own making, but when it is free, guests are welcome to spend time there. Private pottery workshops can also be arranged as part of a stay.
Library
The library brings together books on ceramics, architecture, landscape, art and history, along with monographs, catalogues and more practical guides. It has grown through work, travel and curiosity rather than any fixed system. Guests are welcome to browse, read and follow one subject into another.
Objects & art
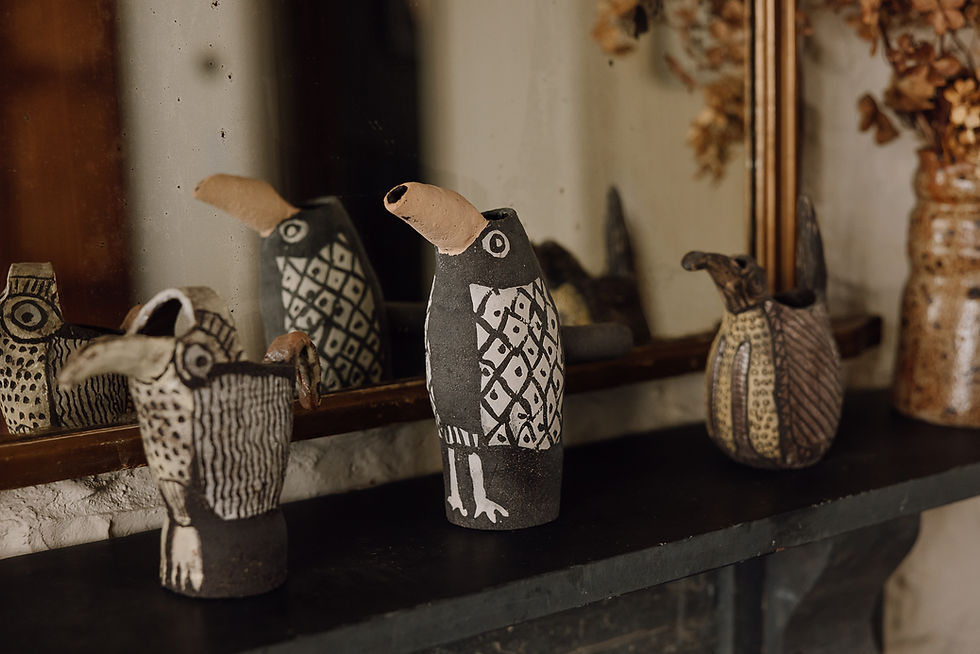
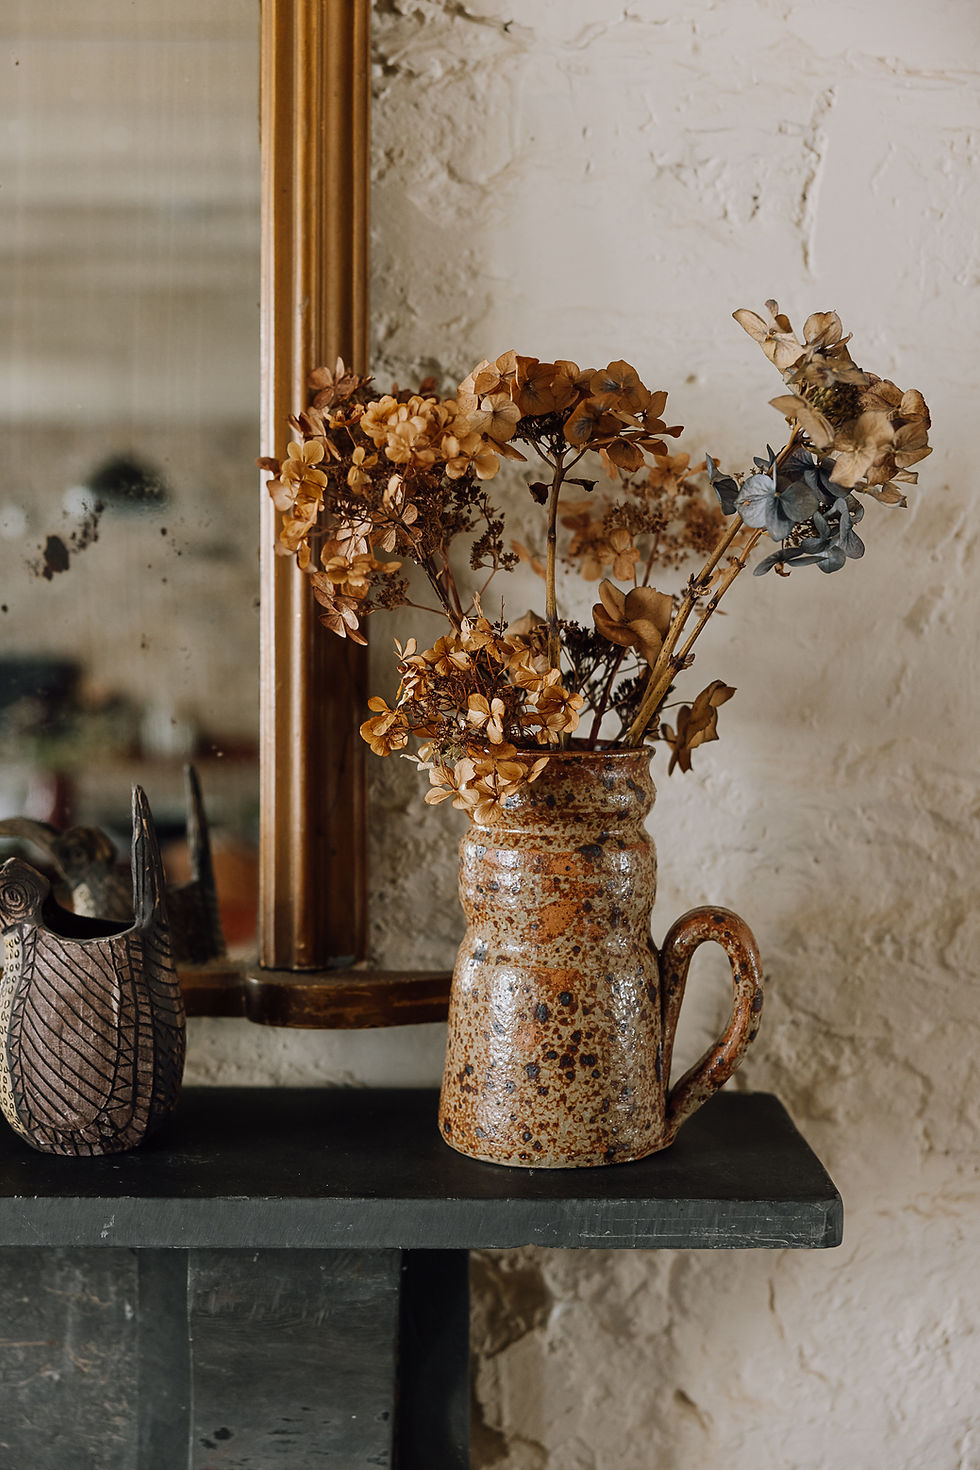
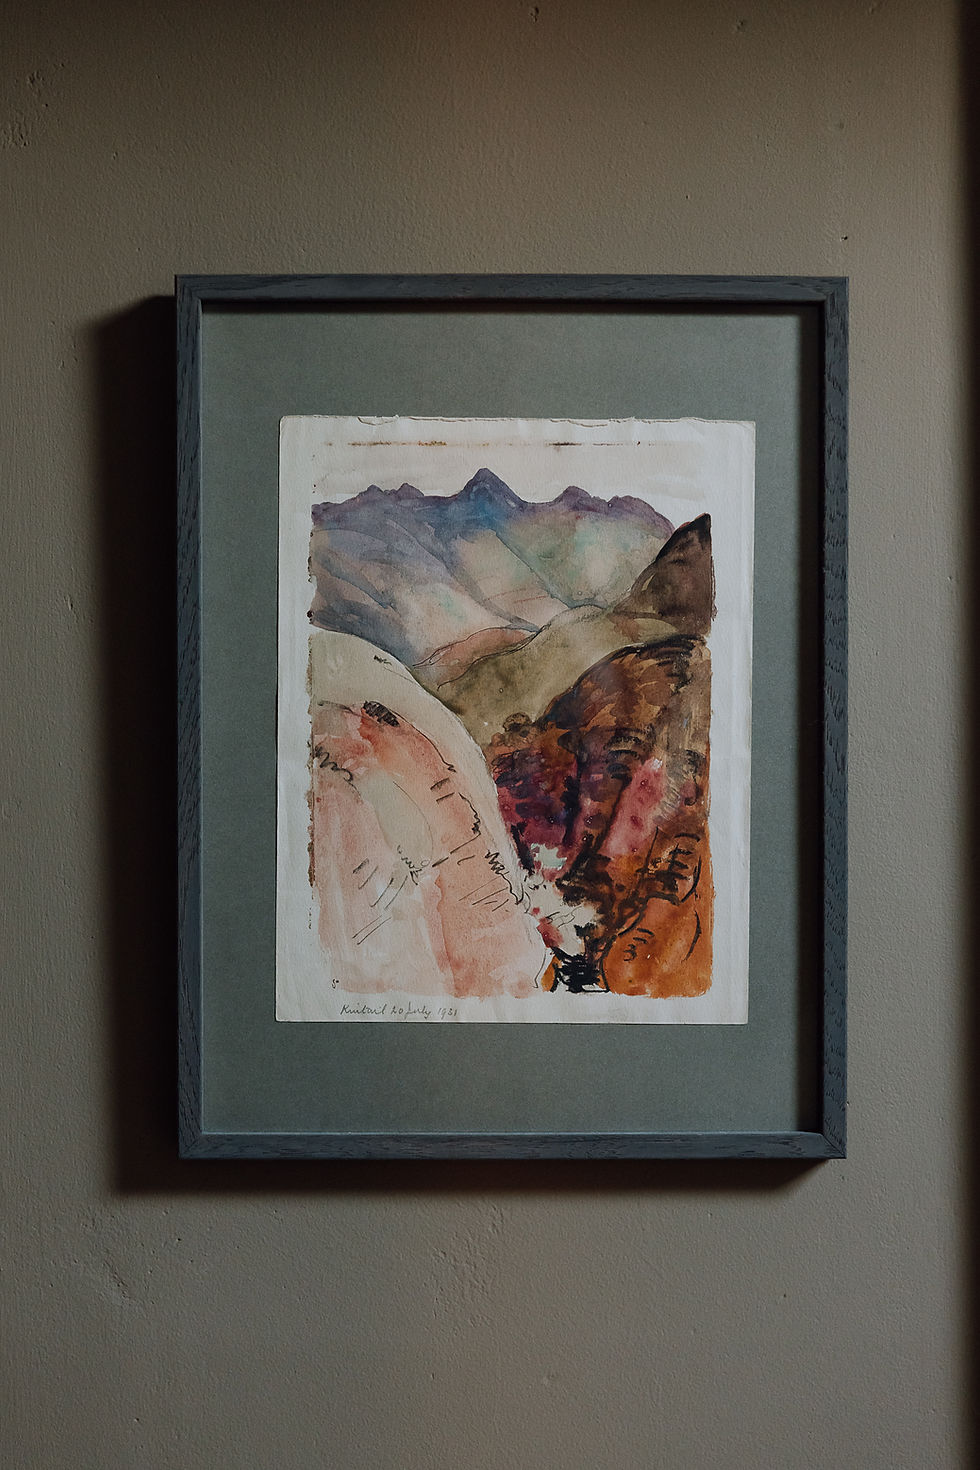
The house includes paintings by William Walls, writings by Ronald Lockley, ceramics by Elizabeth Burr and pieces made at Tŷ Clai.
Other objects have been collected over time through work, travel and exchange. They sit within the rooms and are lived with as part of the house.
Paintings & Textiles
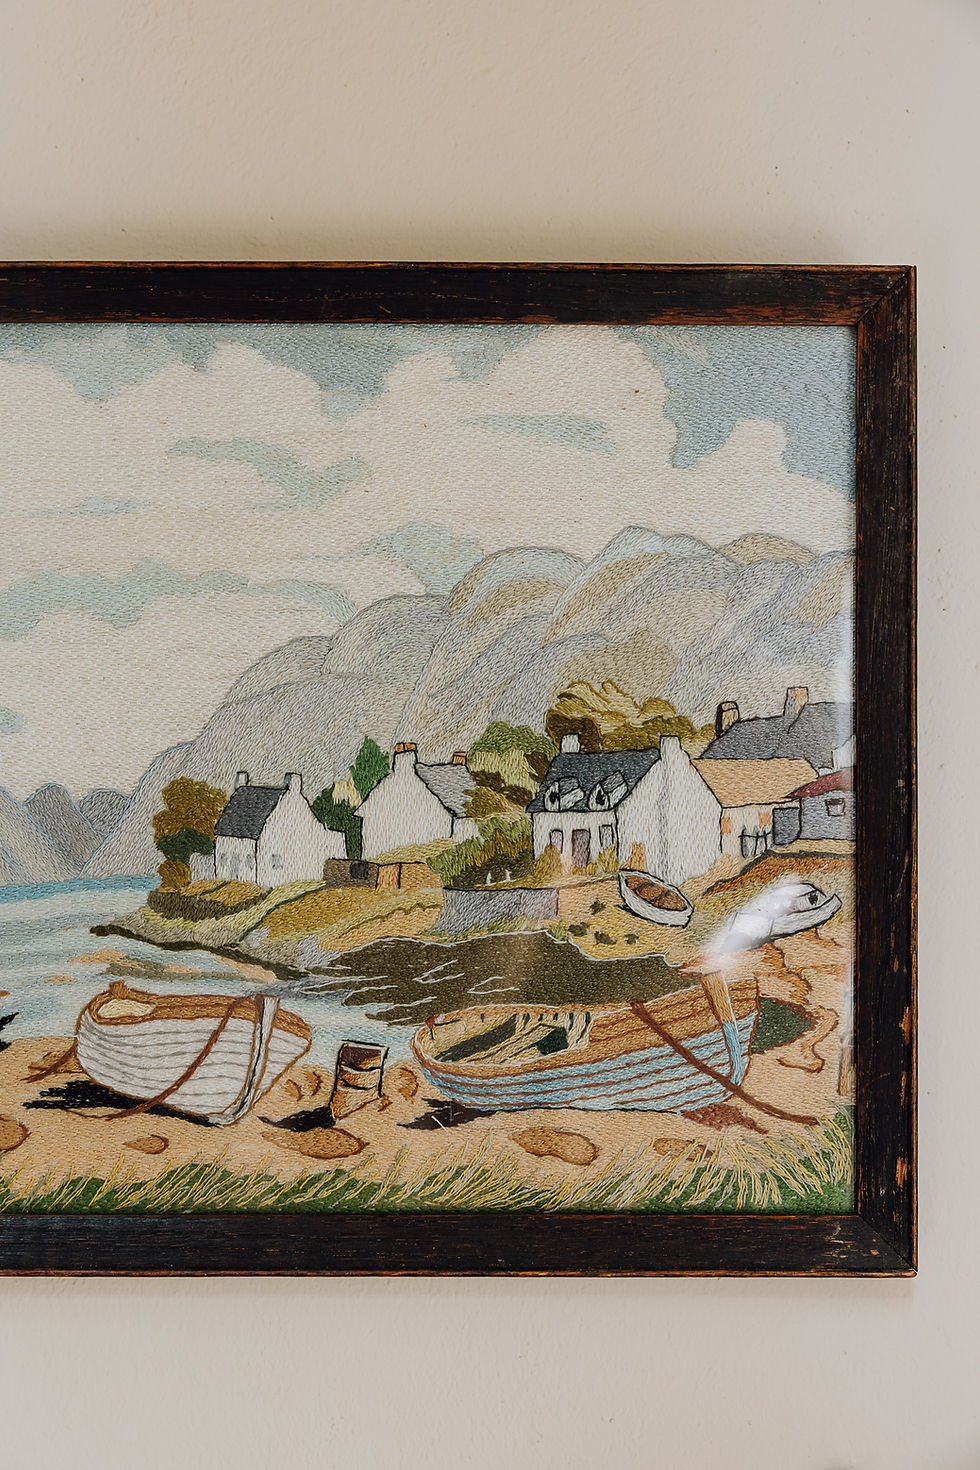
Oil paintings, watercolours and textile works hang throughout the house. They sit within the rooms, among the furniture and objects of daily life.